
Jai Lipscomb
REALTOR®, ABR, Broker

BEDS4
BATHS1 full 1 partial
MLS#10224761
STATUSActive
PROPERTY TYPEResidential - Single Family
SUBDIVISIONGALLOWAY PARK BLK 8
NEIGHBORHOODHarbor Town-Downtown
Property Description
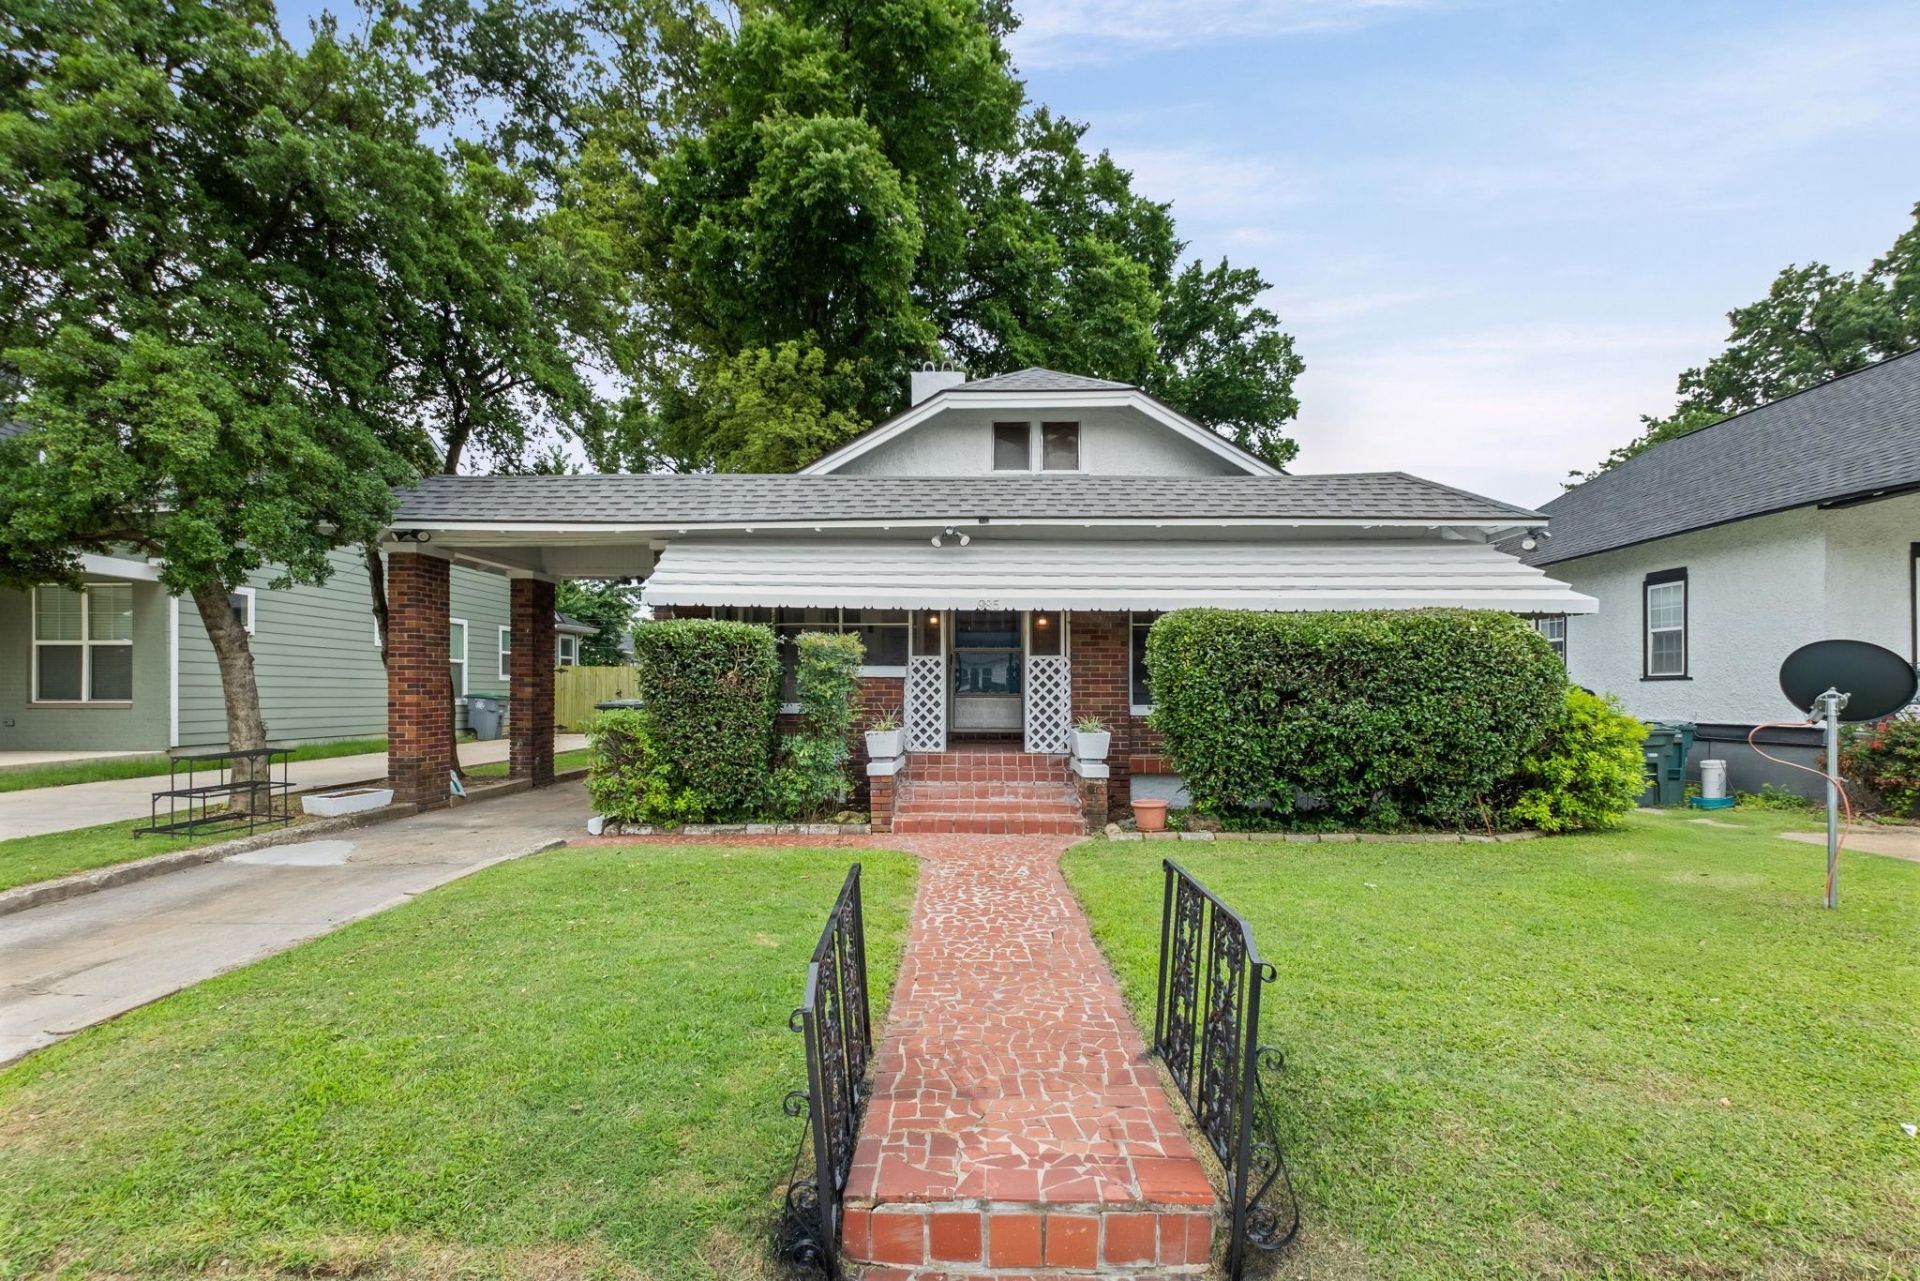
Step into a home filled with history and character, just waiting for your personal touch. New exterior and interior paint, New kitchen flooring and concrete pad ready for auxiliary unit if you choose to add one. This 4-bedroom, 1.5-bath property features original hardwood floors, central HVAC, a spacious formal dining room, dedicated office space, and a screened-in porch perfect for relaxing evenings. The fenced backyard adds privacy and room to enjoy the outdoors. With great bones and tons of potential, this home is a rare opportunity to design and create the dream home you've been looking for. Several homes on this street have been updated and brought back to life. Up and coming neighborhood.
Property Features
Property Type: Residential - Single Family
Cooling: Window Unit(s)
Heating: Central
Home Style: Bungalow
Lot Size: 0.15 Acres
Roof Type: Composition Shingles
Year Built: 1921
Feature Descriptions
Bed and Bath: 1 or More BR Down, Primary Up
Days on Site: 13
Exterior: Screen Porch
Exterior/ Windows: Stone
Floors/ Ceilings: Part Hardwood
Interior Equipment: Range/Oven, Refrigerator
Living/ Dining Room: Separate Living Room, Washer/Dryer Connections
Lot: Some Trees
Master Bedroom: Level 2,Half Bath
Parking/ Storage: Driveway/Pad
Total Rooms: 8
Water/ Sewer: Public Sewer, Public Water
Room Sizes
Primary Bedroom: 13x13
Bedroom 2: 13x13
Bedroom 3: 13x12
Bedroom 4: 8x15
Dining Area: 14x13
Den/ Great Room: 0
Kitchen: 14x19
Office: 13x13
Living room: 14x15
Listed By / Shown By
Listed By
Agency Name: Fast Track Realty, LLC
Shown By
Agent Name: Jai Lipscomb
Agent Phone: (615) 870-9082
Agency Title: Crye-Leike Real Estate Services

Source: MAAR MLS
Estimate Your Payment
Estimated Payment
$ 566.38 per month $500.75 Principal & Interest $0.00 Property Tax (data not provided by mls) $65.63 Homeowner's InsuranceChange Payment Information

Jai Lipscomb
Cell: (615) 870-9082
Email Me
Privacy Policy / DMCA Notice / ADA Accessibility


This site is hosted, designed and copyright
© 1994 - 2026 by
Delta Media Group, Inc. -- Patent Pending --
985 Forrest Ave | MLS# 10224761
This single family home located at 985 Forrest Ave, Memphis, TN 38105 is currently listed for sale with an asking price of $225,000. This property was built in 1921 and has 4 bedrooms and 1 full and 1 partial baths. Forrest Ave is located in the GALLOWAY PARK BLK 8 subdivision. Search GALLOWAY PARK BLK 8 real estate on jailipscomb.crye-leike.com today.