
Jai Lipscomb
REALTOR®, ABR, Broker

BEDS5
BATHS3 full
MLS#10226008
STATUSActive
PROPERTY TYPEResidential - Single Family
SUBDIVISIONCOOPER YOUNG
NEIGHBORHOODCentral Gardens
Property Description
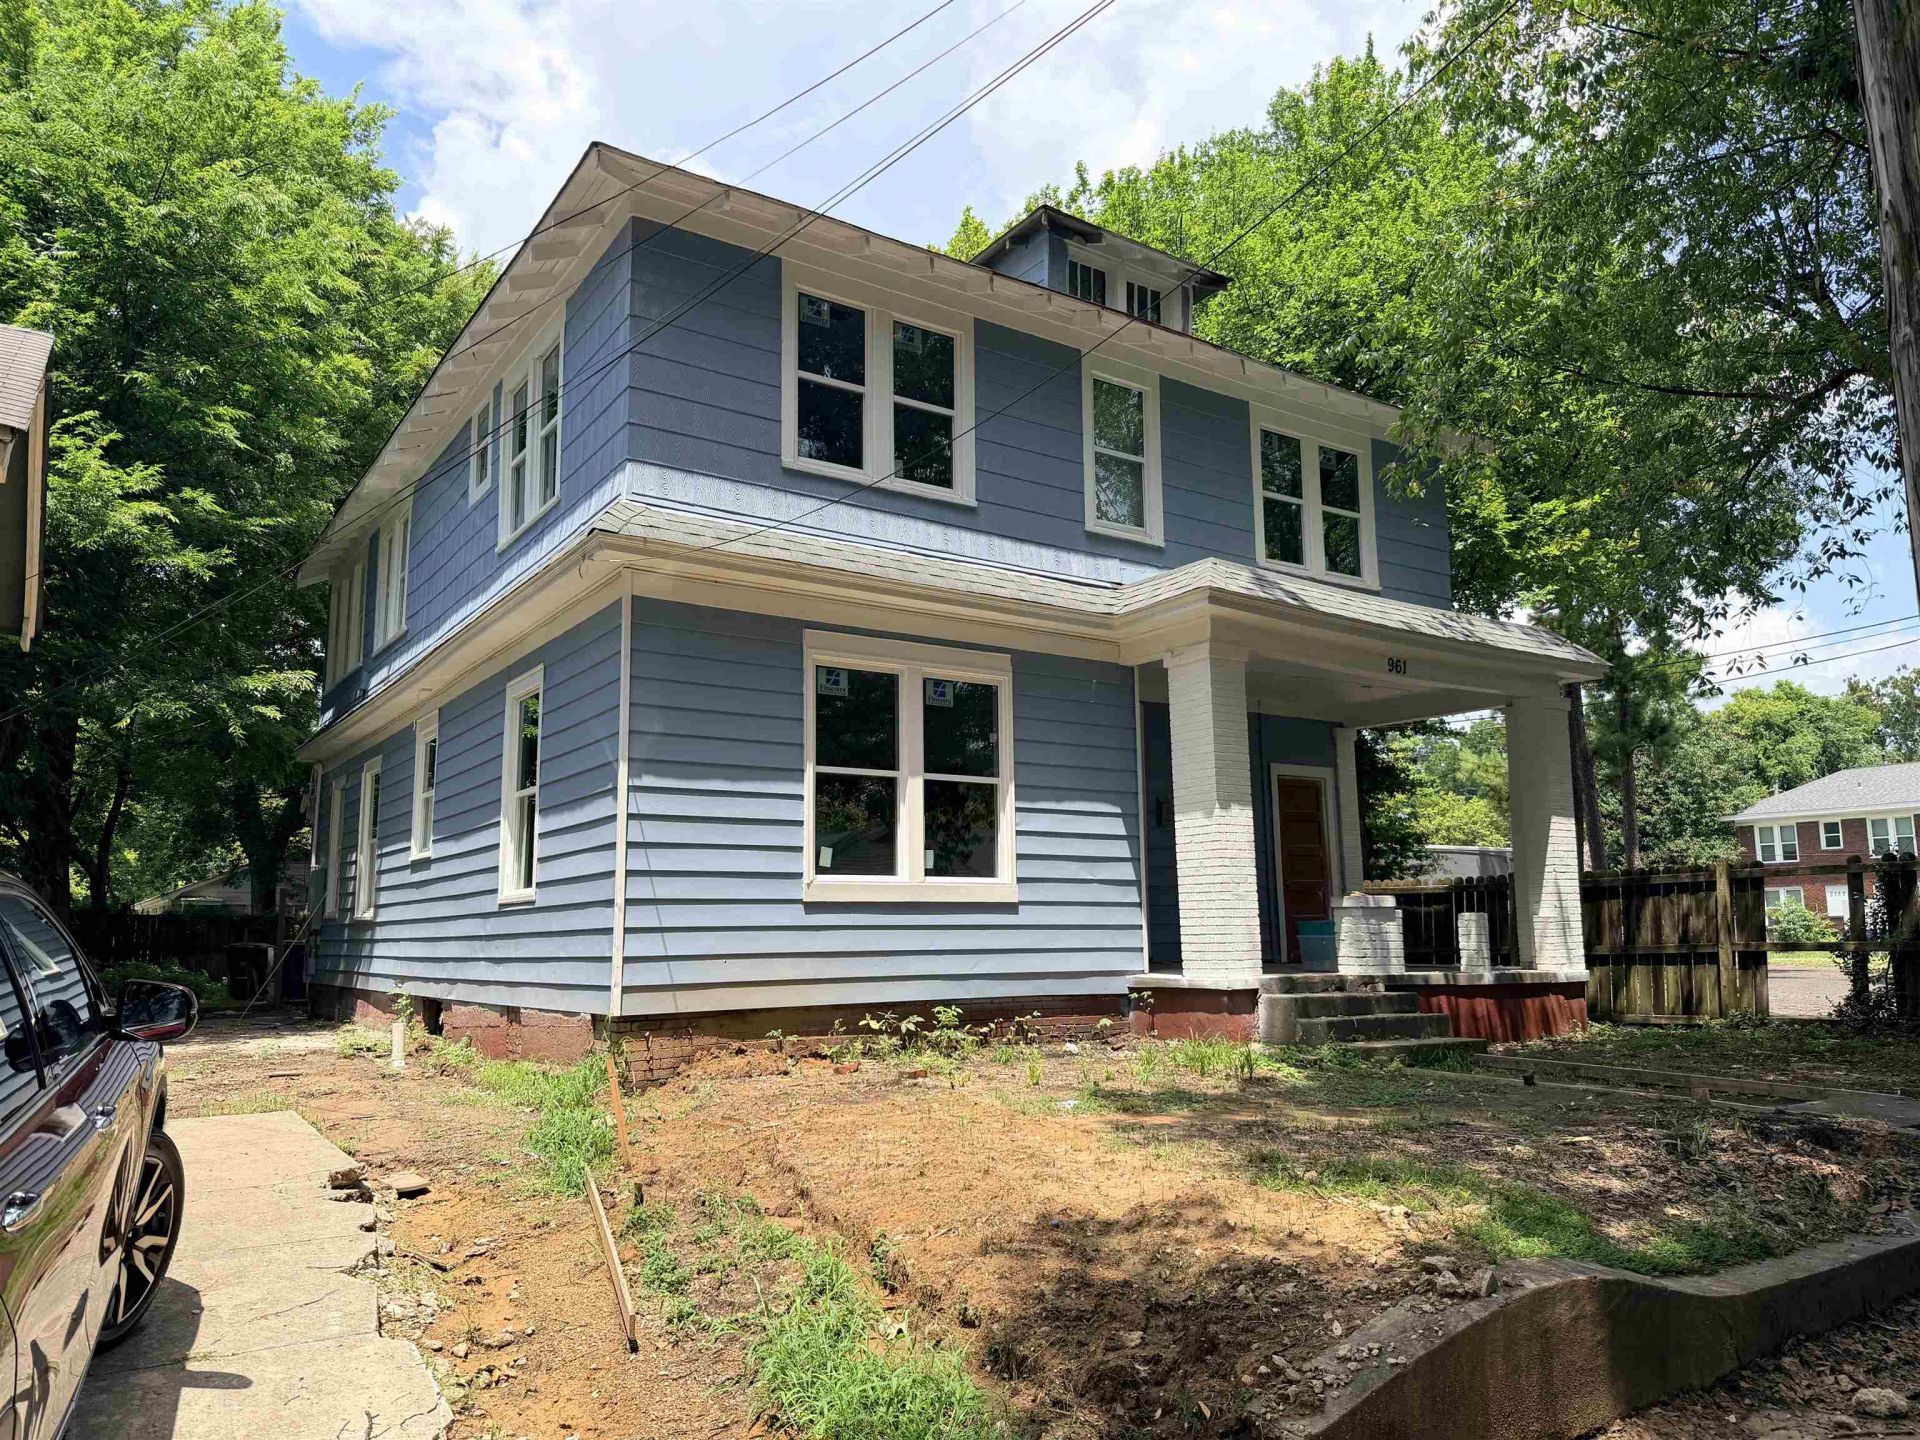
Rare opportunity to purchase a partially renovated home in the highly sought-after Cooper-Young neighborhood and finish it to your own vision. This spacious 5-bedroom, 3-bath home with an office has already undergone extensive improvements, including all new electrical and plumbing, a completely redesigned open-concept floor plan, a newly created primary suite, fresh interior and exterior paint, all new windows, replacement of all rotten exterior wood, a brand-new privacy fence, and a large rear deck. Landscaping has also been started. The heavy lifting has been completed, leaving approximately $40,000 in finishing work for the next owner. With a projected ARV of approximately $470,000, this property presents an outstanding opportunity for investors or buyers looking to build instant equity in one of Memphis' most desirable historic neighborhoods. Property is being sold as-is.
Property Features
Property Type: Residential - Single Family
Cooling: Central
Fenced: Yes
Heating: Central
Home Style: Traditional
Lot Size: 0.13 Acres
Roof Type: Composition Shingles
Year Built: 1920
Feature Descriptions
Bed and Bath: All Bedrooms Up, Primary Up, Vaulted/Coffered Primary
Days on Site: 3
Exterior: Deck, Wood Fence
Exterior/ Windows: Wood/Composition
Living/ Dining Room: Pantry, Separate Dining Room, Separate Living Room
Lot: Level
Total Rooms: 11
Listed By / Shown By
Listed By
Agency Name: BHHS Taliesyn Realty
Shown By
Agent Name: Jai Lipscomb
Agent Phone: (615) 870-9082
Agency Title: Crye-Leike Real Estate Services

Source: MAAR MLS
Estimate Your Payment
Estimated Payment
$ 931.38 per month $823.46 Principal & Interest $0.00 Property Tax (data not provided by mls) $107.92 Homeowner's InsuranceChange Payment Information

Jai Lipscomb
Cell: (615) 870-9082
Email Me
Privacy Policy / DMCA Notice / ADA Accessibility


This site is hosted, designed and copyright
© 1994 - 2026 by
Delta Media Group, Inc. -- Patent Pending --
961 Meda St | MLS# 10226008
This single family home located at 961 Meda St, Memphis, TN 38104 is currently listed for sale with an asking price of $370,000. This property was built in 1920 and has 5 bedrooms and 3 full baths. Meda St is located in the COOPER YOUNG subdivision. Search COOPER YOUNG real estate on jailipscomb.crye-leike.com today.