
Jai Lipscomb
REALTOR®, ABR, Broker

BEDS3
BATHS2 full 1 partial
MLS#10226978
STATUSActive
PROPERTY TYPEResidential - Condominium
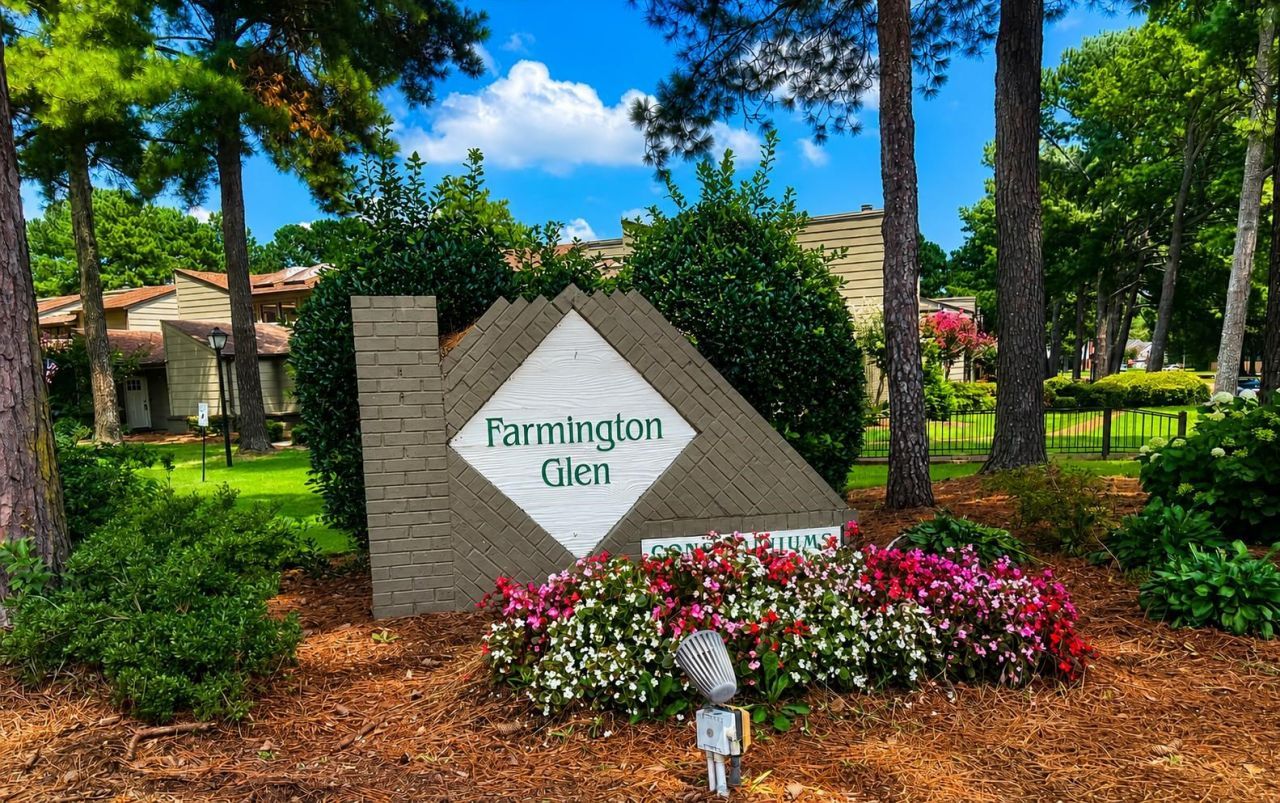
SUBDIVISIONFARMINGTON GLEN CONDOMINIUMS
NEIGHBORHOODGermantown-Central
Property Description
Exceptional value in highly desirable Farmington Glen! This spacious end-unit condo features 3 bedrooms, 2.5 baths, an attached 2-car garage, and the convenience of an in-unit washer and dryer. Recent updates include a 2-year-old HVAC system and water heater, beautiful laminate flooring, a wood staircase, and an updated primary bath with a walk-in shower. Enjoy a private patio, attached storage room, and the added privacy of an end unit. This pet-friendly community also offers a neighborhood pool and is conveniently located near top-rated Germantown schools, shopping, dining, parks, and major commuter routes. Priced to sell, this home offers an incredible opportunity to personalize while building equity. Seller is relocating and welcomes offers.
Property Features
Property Type: Residential - Condominium
Cooling: Central
Fireplaces: 1
Garage: 2 car attached
Heating: Electric
Home Style: Soft Contemporary
Lot Size: 0.04 Acres
Year Built: 1980
Feature Descriptions
Bed and Bath: All Bedrooms Up
Days on Site: 5
Exterior: Porch, Patio, Covered Patio
Exterior/ Windows: Aluminum/Steel Siding
Floors/ Ceilings: Wood Laminate Floors, Part Carpet
Living/ Dining Room: Separate Living Room
Parking/ Storage: Garage Door Opener(s), Back-Load Garage
Pool: Neighborhood
Total Rooms: 6
Listed By / Shown By
Listed By
Agency Name: Faith Management & Realty Grou
Shown By
Agent Name: Jai Lipscomb
Agent Phone: (615) 870-9082
Agency Title: Crye-Leike Real Estate Services

Source: MAAR MLS
Estimate Your Payment
Estimated Payment
$ 626.79 per month $554.17 Principal & Interest $0.00 Property Tax (data not provided by mls) $72.63 Homeowner's InsuranceChange Payment Information

Jai Lipscomb
Cell: (615) 870-9082
Email Me
Privacy Policy / DMCA Notice / ADA Accessibility


This site is hosted, designed and copyright
© 1994 - 2026 by
Delta Media Group, Inc. -- Patent Pending --
8473 Rothchild Rd, Unit 31 | MLS# 10226978
This condo located at 8473 Rothchild Rd, Unit 31, Germantown, TN 38139 is currently listed for sale with an asking price of $249,000. This property was built in 1980 and has 3 bedrooms and 2 full and 1 partial baths. Rothchild Rd, Unit 31 is located in the FARMINGTON GLEN CONDOMINIUMS subdivision. Search FARMINGTON GLEN CONDOMINIUMS real estate on jailipscomb.crye-leike.com today.