
Jai Lipscomb
REALTOR®, ABR, Broker

BEDS4
BATHS2 full 1 partial
MLS#10221176
STATUSActive
PROPERTY TYPEResidential - Single Family
SUBDIVISIONALLEN WOODS SEC A
NEIGHBORHOODGermantown-Central
Property Description
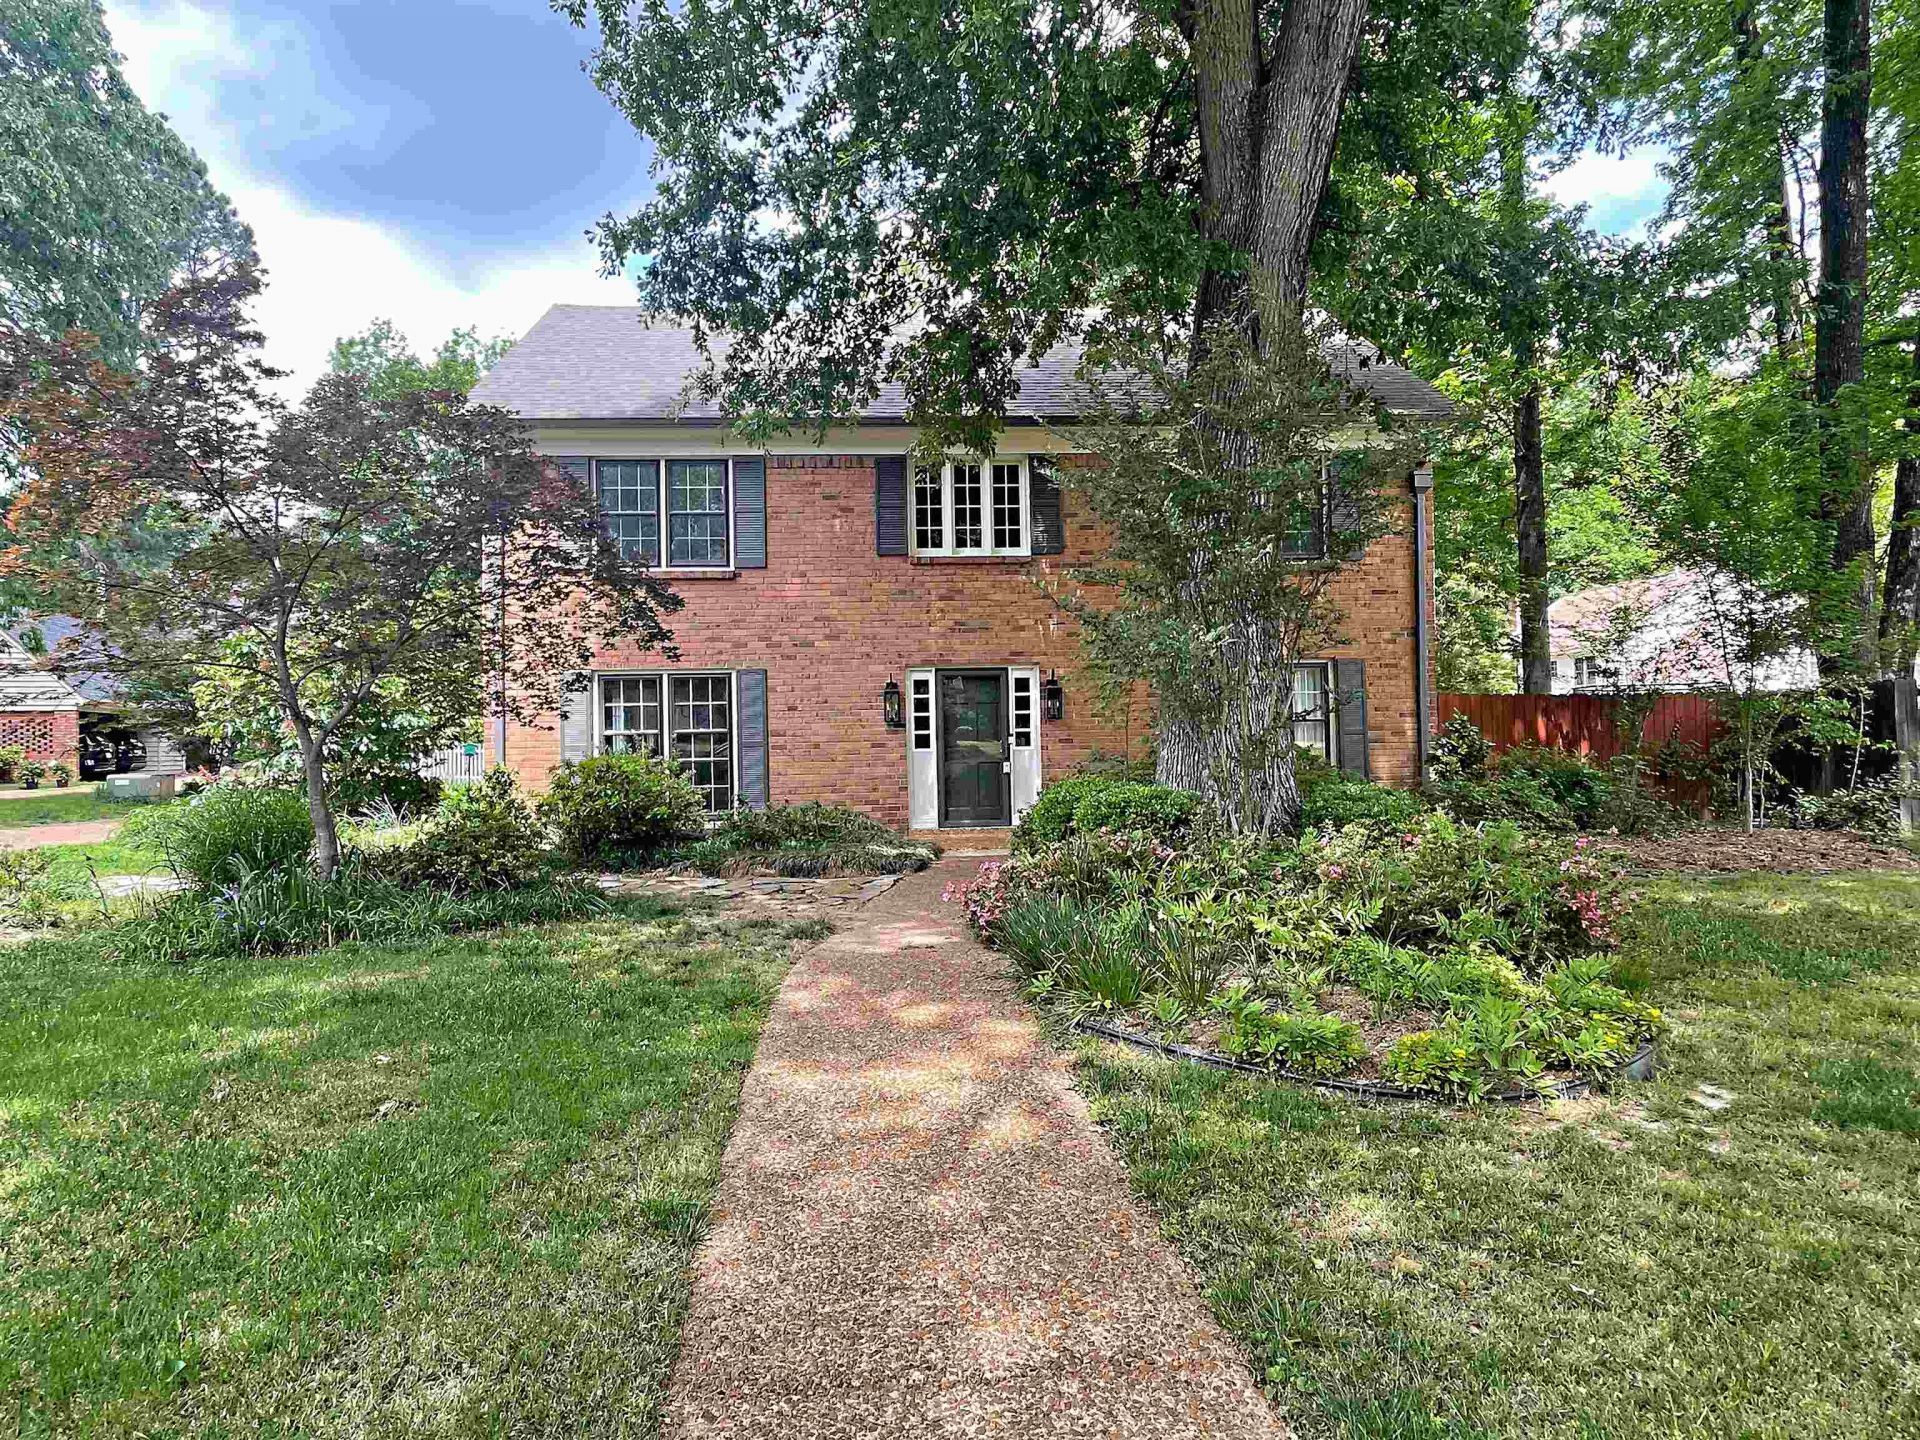
Welcome to 8452 Winthrop Ct ? tucked on a quiet cove in the sought-after Farmington Elementary district. This beautifully refreshed 4 bed/2.5 bath home offers over 3,000 SF with new flooring, fresh carpet, and thoughtfully updated spaces throughout. The kitchen features granite countertops, walk-in pantry, stainless steel appliances and an indoor window allowing extra light. All bedrooms are upstairs, which features both front and back stair access for extra safety and convenience. The extra-spacious, light-drenched bonus room with adjacent office provides flexible living space and closet organization. The primary suite is a true retreat with a fully renovated bath showcasing marble flooring, quartz counters, dual sinks, a sleek glass shower, and custom closet organization. The additional full bath has also been stylishly updated. Outside, enjoy professional landscaping, a fire pit, and fenced backyard perfect for entertaining. Rarely does a cove home this updated feel this welcoming.
Property Features
Property Type: Residential - Single Family
Cooling: Central
Fenced: Yes
Fireplaces: 1
Garage: 2 car attached
Heating: Central
Home Style: Traditional
Lot Size: 0.28 Acres
Roof Type: Composition Shingles
Year Built: 1983
Feature Descriptions
Additional Rooms: Laundry Room, Bonus Room, Office/Sewing Room, Entry Hall
Bed and Bath: All Bedrooms Up, Primary Up, Renovated Bathroom, Luxury Primary Bath, Double Vanity Bath, Half Bath Down
Days on Site: 16
Exterior: Patio, Wood Fence, Pet Area
Exterior/ Windows: Wood Window(s)
Fireplace: Decorative Only, In Den/Great Room
Floors/ Ceilings: Part Carpet, Tile, Vinyl/Luxury Vinyl Floor, Sprayed Ceiling
Interior: Walk-In Closet(s), Permanent Attic Stairs, Attic Access, Walk-In Attic, Rear Stairs to Playroom
Interior Equipment: Range/Oven, Disposal, Dishwasher, Microwave
Living/ Dining Room: Separate Living Room, Separate Dining Room, Separate Den, Updated/Renovated Kitchen, Eat-In Kitchen, Pantry
Lot: Some Trees, Level, Cove, Professionally Landscaped, Wood Fenced
Master Bath: Double Sinks, Separate Shower, Tile Floor
Parking/ Storage: Garage Door Opener(s), Back-Load Garage
Total Rooms: 11
Water/ Sewer: Public Water, Public Sewer
Room Sizes
Primary Bedroom: 11x20
Bedroom 2: 15x21
Bedroom 3: 12x15
Bedroom 4: 14x12
Bedroom 5: 11x11
Dining Area: 12x12
Den/ Great Room: 19x14
Kitchen: 13x10
Breakfast Room: 13x8
Bonus Room: 18x13
Living room: 15x12
Listed By / Shown By
Listed By
Agency Name: Centric Realty LLC
Shown By
Agent Name: Jai Lipscomb
Agent Phone: (615) 870-9082
Agency Title: Crye-Leike Real Estate Services

Source: MAAR MLS
Estimate Your Payment
Estimated Payment
$ 1,321.55 per month $1,168.42 Principal & Interest $0.00 Property Tax (data not provided by mls) $153.13 Homeowner's InsuranceChange Payment Information

Jai Lipscomb
Cell: (615) 870-9082
Email Me
Privacy Policy / DMCA Notice / ADA Accessibility


This site is hosted, designed and copyright
© 1994 - 2026 by
Delta Media Group, Inc. -- Patent Pending --
8452 Winthrop Ct | MLS# 10221176
This single family home located at 8452 Winthrop Ct, Germantown, TN 38139 is currently listed for sale with an asking price of $525,000. This property was built in 1983 and has 4 bedrooms and 2 full and 1 partial baths. Winthrop Ct is located in the ALLEN WOODS SEC A subdivision. Search ALLEN WOODS SEC A real estate on jailipscomb.crye-leike.com today.