
Jai Lipscomb
REALTOR®, ABR, Broker

BEDS3
BATHS2 full
SQUARE FEET2,129
MLS#3251947
STATUSActive
PROPERTY TYPEResidential - Single Family
Property Description
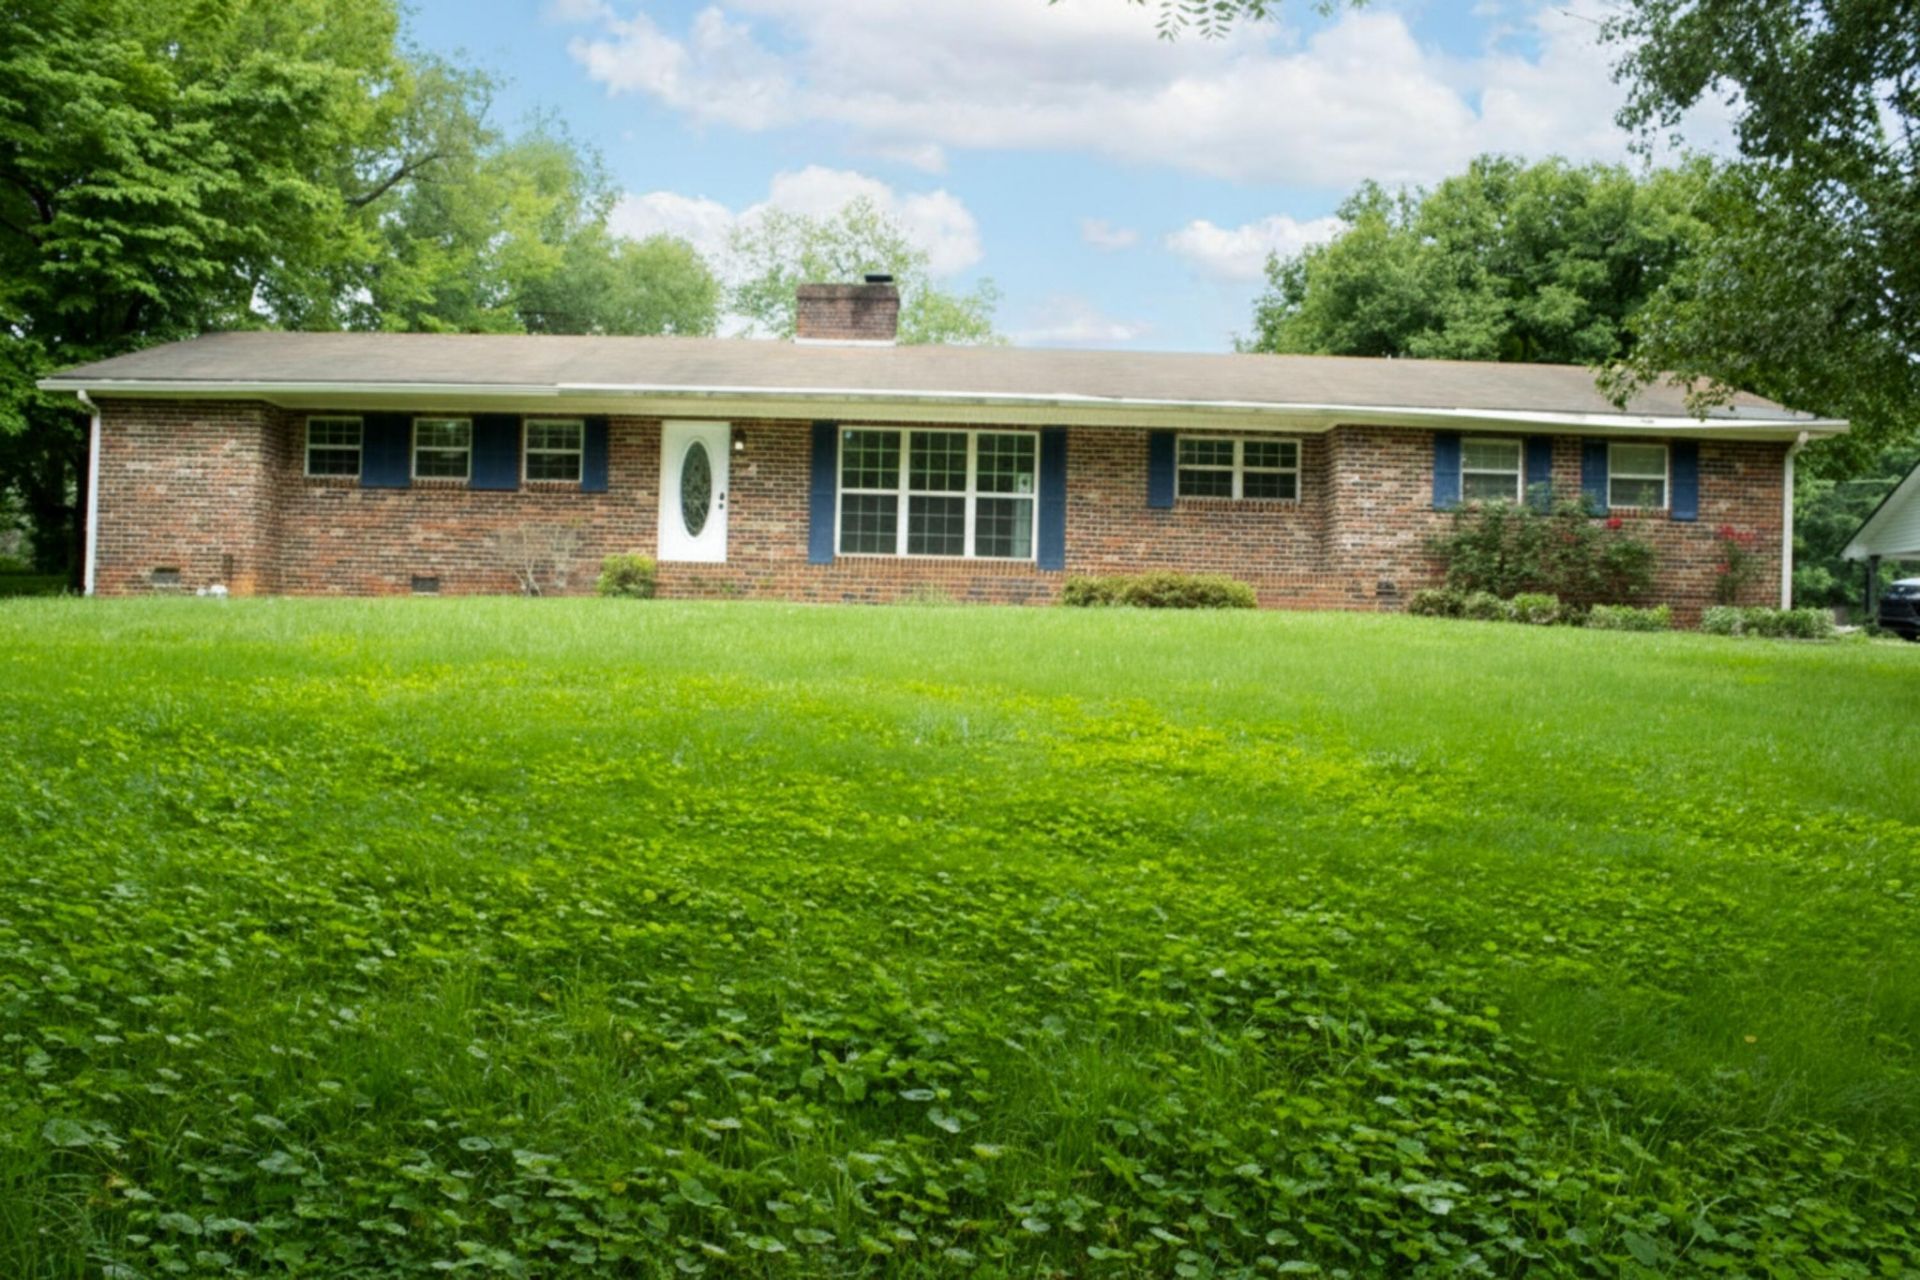
Welcome to this beautifully updated full-brick ranch offering the perfect blend of classic craftsmanship and modern comfort. Featuring 3 bedrooms and 2 bathrooms, this move-in-ready home has been thoughtfully remodeled while maintaining its timeless character.The spacious layout includes a large primary suite that serves as a private retreat, complete with plenty of room to relax and unwind. The updated living spaces flow seamlessly into the kitchen and dining area, creating an inviting atmosphere for everyday living and entertaining.Downstairs, the unfinished basement provides endless possibilities. Whether you're dreaming of a home gym, media room, workshop, additional living space, or extra storage, this versatile area is ready to be transformed to fit your needs.Situated on a generous lot in a convenient location, this home offers both comfort and opportunity with room to grow and customize.Schedule your private showing today and see all this property has to offer.
Property Features
Property Type: Residential - Single Family
Basement: Yes
Basement: Unfinished
Cooling: Central Air
Garage: 1 car attached
Heating: Central
Home Style: Ranch
Lot Size: 0.52 Acres
Roof Type: Shingle
Stories: 1.0
Taxes: $1,470
Year Built: 1965
Amenities
Ceiling Fan(s)
Feature Descriptions
Appliances: Gas Oven, Cooktop, Dishwasher, Refrigerator
Days on Site: 13
Flooring: Luxury Vinyl, Other
Lot: Sloped, Level
Lot Dimensions: 112X212M
Parcel#: 065F B 08500 000
Parking: Attached, Asphalt
Parking Notes: Attached, Asphalt
Sewer: Septic Tank
Topography: Sloped, Level
Utilities: Water Available
Water: Public
Local Schools
Middle School: Athens City Middle School
Listed By / Shown By
Listed By
Agency Name: Century 21 1st Choice Realtors
Agency Phone: 4234782332
Shown By
Agent Name: Jai Lipscomb
Agent Phone: (615) 870-9082
Agency Title: Crye-Leike Real Estate Services

Source: Nashville MLS
Estimate Your Payment
Estimated Payment
$ 1,026.19 per month $798.98 Principal & Interest $122.50 Property Tax $104.71 Homeowner's InsuranceChange Payment Information

Jai Lipscomb
Cell: (615) 870-9082
Email Me

Member Participants (and their affiliated licensees, if applicable) shall indicate on their websites that IDX information is provided exclusively for consumers’ personal non-commercial use, that it may not be used for any purpose other than to identify prospective properties consumers may be interested in purchasing, that the data is deemed reliable but is not guaranteed by MLS GRID, and that the use of the MLS GRID Data may be subject to an end user license agreement prescribed by the Member Participant’s applicable MLS if any and as amended from time to time. MLS GRID may, at its discretion, require use of other disclaimers as necessary to protect Member Participant, and/or their MLS from liability.
Based on information submitted to the MLS GRID. All data is obtained from various sources and may not have been verified by broker or MLS GRID. Supplied Open House Information is subject to change without notice. All information should be independently reviewed and verified for accuracy. Properties may or may not be listed by the office/agent presenting the information.
Privacy Policy / DMCA Notice / ADA Accessibility


This site is hosted, designed and copyright
© 1994 - 2026 by
Delta Media Group, Inc. -- Patent Pending --
814 Cedar Springs Road | MLS# 3251947
This single family home located at 814 Cedar Springs Road , Athens, TN 37303 is currently listed for sale with an asking price of $359,000. This property was built in 1965 and has 3 bedrooms and 2 full baths with 2129 sq. ft. Search Athens real estate on jailipscomb.crye-leike.com today.