
Jai Lipscomb
REALTOR®, ABR, Broker

BEDS3
BATHS2 full 1 partial
MLS#10221214
STATUSActive
PROPERTY TYPEResidential - Single Family
SUBDIVISIONGILLETT GLENN ABBEY
NEIGHBORHOODMacon-Appling Rd
Property Description
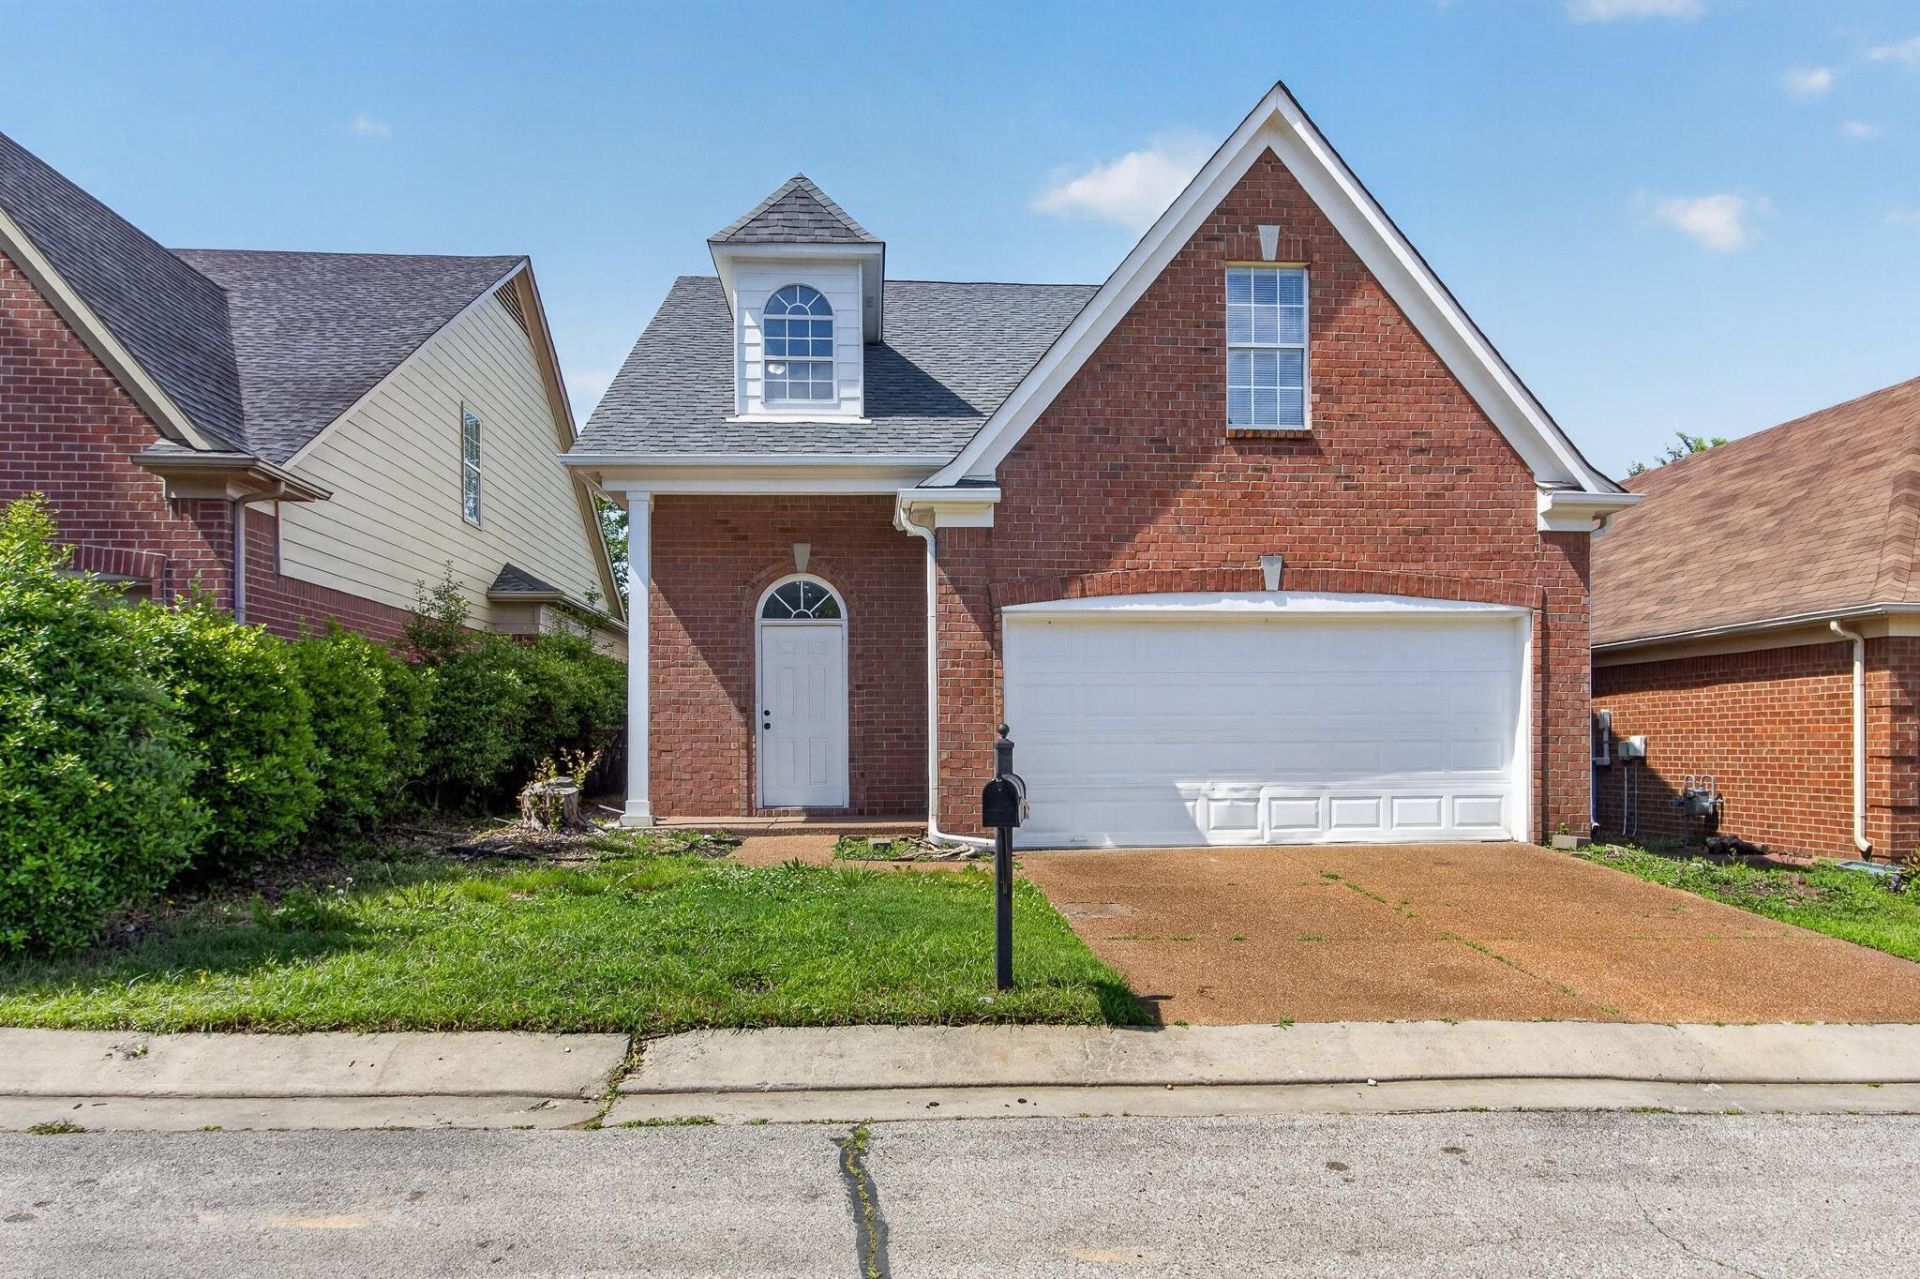
Fall in love with this beautifully refreshed 3-bedroom, 2.5-bath home tucked inside a gated community! From the moment you walk in, you'll feel the warmth of the fresh updates, including new interior and exterior paint, new dimensional shingles, new flooring, and stylish new light fixtures throughout. The backyard is truly special ? your own private lake oasis, perfect for peaceful mornings, relaxing evenings, and making sweet memories with family and friends. A happy, welcoming home with comfort, privacy, and beautiful views all in one!
Property Features
Property Type: Residential - Single Family
Cooling: Central
Fireplaces: 1
Garage: 2 car attached
Heating: Central, Gas
Home Style: Traditional
Lot Size: 0.09 Acres
Roof Type: Composition Shingles
Year Built: 2001
Feature Descriptions
Additional Rooms: Laundry Room, Entry Hall, Loft/Balcony
Bed and Bath: Primary Down, Separate Tub & Shower
Days on Site: 16
Exterior: Porch, Patio
Exterior/ Windows: Brick Veneer
Fireplace: In Den/Great Room
Floors/ Ceilings: Part Carpet, Other (See REMARKS)
Living/ Dining Room: Separate Dining Room, Eat-In Kitchen, W/D Connection in Kitchen
Lot: Level, Water View
Master Bath: Double Sinks, Whirlpool Tub, Separate Shower, Tile Floor
Master Bedroom: Level 1,Carpet
Parking/ Storage: Front-Load Garage
Total Rooms: 7
Water/ Sewer: Public Water, Public Sewer
Room Sizes
Primary Bedroom: 14x12
Bedroom 2: 12x11
Bedroom 3: 16x12
Dining Area: 10x10
Den/ Great Room: 14x12
Kitchen: 12x12
Listed By / Shown By
Listed By
Agency Name: Pinnacle Realty
Shown By
Agent Name: Jai Lipscomb
Agent Phone: (615) 870-9082
Agency Title: Crye-Leike Real Estate Services

Source: MAAR MLS
Estimate Your Payment
Estimated Payment
$ 692.24 per month $612.03 Principal & Interest $0.00 Property Tax (data not provided by mls) $80.21 Homeowner's InsuranceChange Payment Information

Jai Lipscomb
Cell: (615) 870-9082
Email Me
Privacy Policy / DMCA Notice / ADA Accessibility


This site is hosted, designed and copyright
© 1994 - 2026 by
Delta Media Group, Inc. -- Patent Pending --
7480 Bakers Glenn Ln | MLS# 10221214
This single family home located at 7480 Bakers Glenn Ln, Memphis, TN 38018 is currently listed for sale with an asking price of $275,000. This property was built in 2001 and has 3 bedrooms and 2 full and 1 partial baths. Bakers Glenn Ln is located in the GILLETT GLENN ABBEY subdivision. Search GILLETT GLENN ABBEY real estate on jailipscomb.crye-leike.com today.