
Jai Lipscomb
REALTOR®, ABR, Broker

BEDS4
BATHS4 full 1 partial
SQUARE FEET6,475
MLS#3244334
STATUSActive
PROPERTY TYPEResidential - Single Family
SUBDIVISIONFive Oaks Ph 4 Sec 1
Property Description
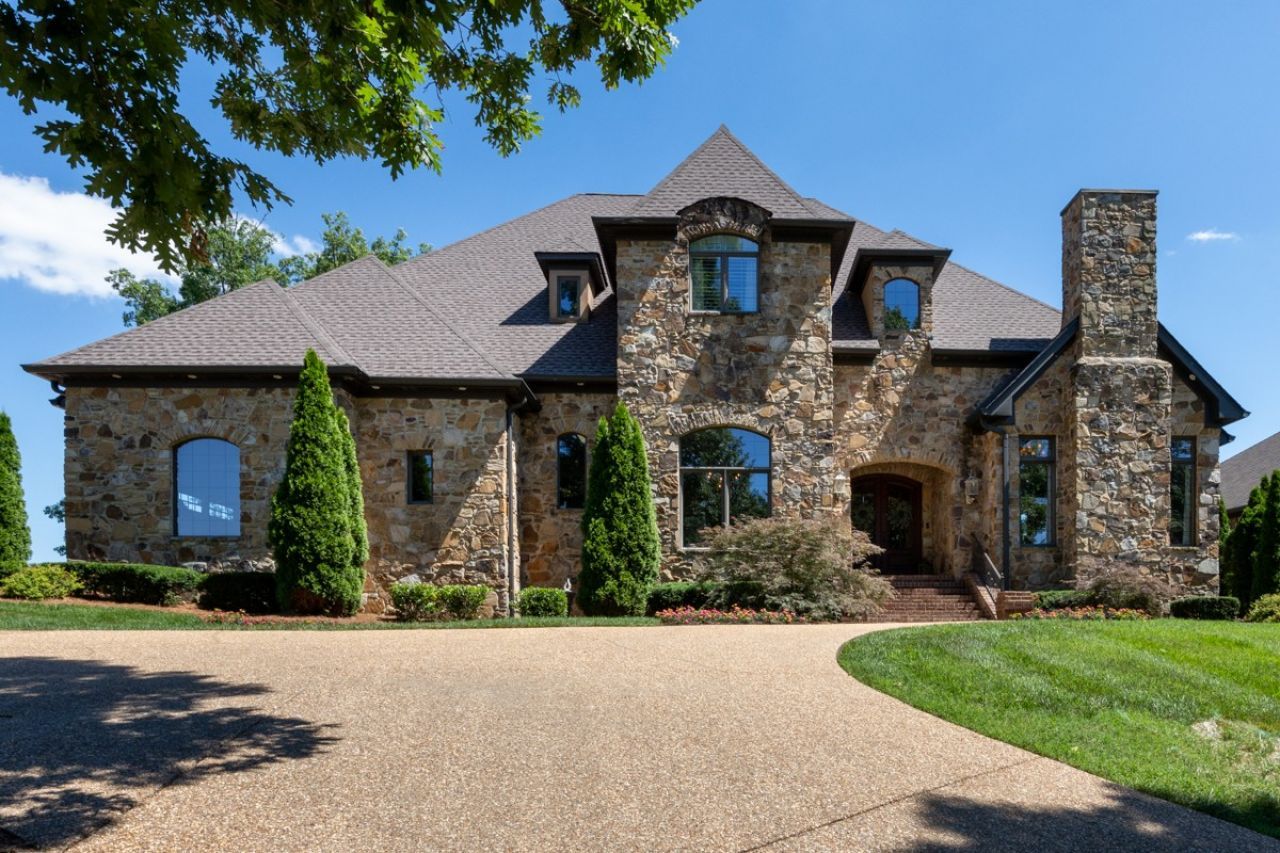
Welcome to luxury living in the sought-after Five Oaks Golf & Country Club! Perfectly positioned on Hole #1 with incredible golf course views and exceptional privacy, this extraordinary custom home delivers timeless elegance, exceptional craftsmanship, and resort-style living. Step inside through the grand entrance and be greeted by a dramatic wrought iron staircase, soaring spaces, and beautiful hardwood floors that flow throughout the home, creating warmth and sophistication at every turn. Designed for both entertaining and everyday luxury, the state-of-the-art chef's kitchen is truly the heart of the home and features stunning quartz countertops, premium Wolf appliances including two ovens and a Wolf coffee maker, plus a Sub-Zero refrigerator for the ultimate culinary experience. The open design creates effortless flow into the surrounding living spaces. With a total of four fireplaces throughout the home, every space feels inviting while showcasing elevated design and custom details. The luxurious primary suite offers a private retreat with an oversized spa-inspired bathroom featuring a walk-in tile shower, soaking tub, and an elegant atmosphere designed for relaxation. The custom primary closet is equally impressive with extensive built-ins and a center island designed for displaying and organizing your wardrobe. The walkout basement was designed for entertaining and includes a spacious media room, pool table area, full bar, and an impressive wine cellar-perfect for hosting gatherings or enjoying a relaxing evening at home. Outside, enjoy breathtaking views while taking advantage of the irrigation system designed to keep the beds beautifully maintained year-round. The oversized 3-car garage offers both function and style with professionally stained floors for a polished finish. This is luxury golf course living at its finest-offering privacy, spectacular views, world-class finishes, and unmatched amenities in Five Oaks! A MUST SEE!
Property Features
Property Type: Residential - Single Family
Basement: Exterior Entry, Finished, Full
Basement: Yes
Cooling: Ceiling Fan(s), Central Air
Fireplaces: 4
Garage: 3
Heating: Central, Electric, Heat Pump, Natural Gas
Home Style: Traditional
Lot Size: 0.74 Acres
Roof Type: Shingle
Stories: 2.0
Taxes: $6,193
Year Built: 2007
Amenities
Built-in Features
Ceiling Fan(s)
Entrance Foyer
Extra Closets
High Ceilings
Open Floorplan
Pantry
Redecorated
Walk-In Closet(s)
Wet Bar
High Speed Internet
Feature Descriptions
Appliances: Double Oven, Gas Range, Dishwasher, Disposal, Ice Maker, Microwave, Refrigerator
Association Amenities: Underground Utilities
Days on Site: 23
Exterior: Brick
Fencing: Back Yard
Fireplace: Family Room, Gas, Living Room
Flooring: Carpet, Wood, Tile
HOA Fee: 250/ Annually
Laundry: Electric Dryer Hookup, Washer Hookup
Lot: Views
Lot Dimensions: 151.7 X 132.29 IRR
Parcel#: 046H A 00800 000
Parking: Garage Door Opener, Garage Faces Side
Parking Notes: Garage Door Opener, Garage Faces Side
Patio/Porch: Deck, Covered, Patio
Sewer: Public Sewer
Topography: Views
Utilities: Electricity Available, Natural Gas Available, Water Available
Water: Public
Room Sizes
Bedroom 1: 18x15
Bedroom 2: 16x12
Bedroom 3: 13x12
Bedroom 4: 12x12
Den: 18x17
Recreation Room: 22x21
Dining Room: 13x12
Hobby Room: 17x15
Kitchen: 26x11
Living Room: 22x15
Other Room: 12x12
Other Room 2: 32x19
Local Schools
High School: Lebanon High School
Middle School: Winfree Bryant Middle School
Elementary School: Castle Heights Elementary
Listed By / Shown By
Listed By
Agency Name: RE/MAX West Main Realty
Agency Phone: 6154447100
Shown By
Agent Name: Jai Lipscomb
Agent Phone: (615) 870-9082
Agency Title: Crye-Leike Real Estate Services

Source: Nashville MLS
Estimate Your Payment
Estimated Payment
$ 4,291.93 per month $3,338.35 Principal & Interest $516.08 Property Tax $437.50 Homeowner's InsuranceChange Payment Information

Jai Lipscomb
Cell: (615) 870-9082
Email Me

Member Participants (and their affiliated licensees, if applicable) shall indicate on their websites that IDX information is provided exclusively for consumers’ personal non-commercial use, that it may not be used for any purpose other than to identify prospective properties consumers may be interested in purchasing, that the data is deemed reliable but is not guaranteed by MLS GRID, and that the use of the MLS GRID Data may be subject to an end user license agreement prescribed by the Member Participant’s applicable MLS if any and as amended from time to time. MLS GRID may, at its discretion, require use of other disclaimers as necessary to protect Member Participant, and/or their MLS from liability.
Based on information submitted to the MLS GRID. All data is obtained from various sources and may not have been verified by broker or MLS GRID. Supplied Open House Information is subject to change without notice. All information should be independently reviewed and verified for accuracy. Properties may or may not be listed by the office/agent presenting the information.
Privacy Policy / DMCA Notice / ADA Accessibility


This site is hosted, designed and copyright
© 1994 - 2026 by
Delta Media Group, Inc. -- Patent Pending --
641 Five Oaks Blvd | MLS# 3244334
This single family home located at 641 Five Oaks Blvd, Lebanon, TN 37087 is currently listed for sale with an asking price of $1,500,000. This property was built in 2007 and has 4 bedrooms and 4 full and 1 partial baths with 6475 sq. ft. Five Oaks Blvd is located in the Five Oaks Ph 4 Sec 1 subdivision. Search Five Oaks Ph 4 Sec 1 real estate on jailipscomb.crye-leike.com today.