
Jai Lipscomb
REALTOR®, ABR, Broker

BEDS4
BATHS1 full 1 partial
MLS#10224245
STATUSActive
PROPERTY TYPEResidential - Single Family
SUBDIVISIONGREENLAW
NEIGHBORHOODHarbor Town-Downtown
Property Description
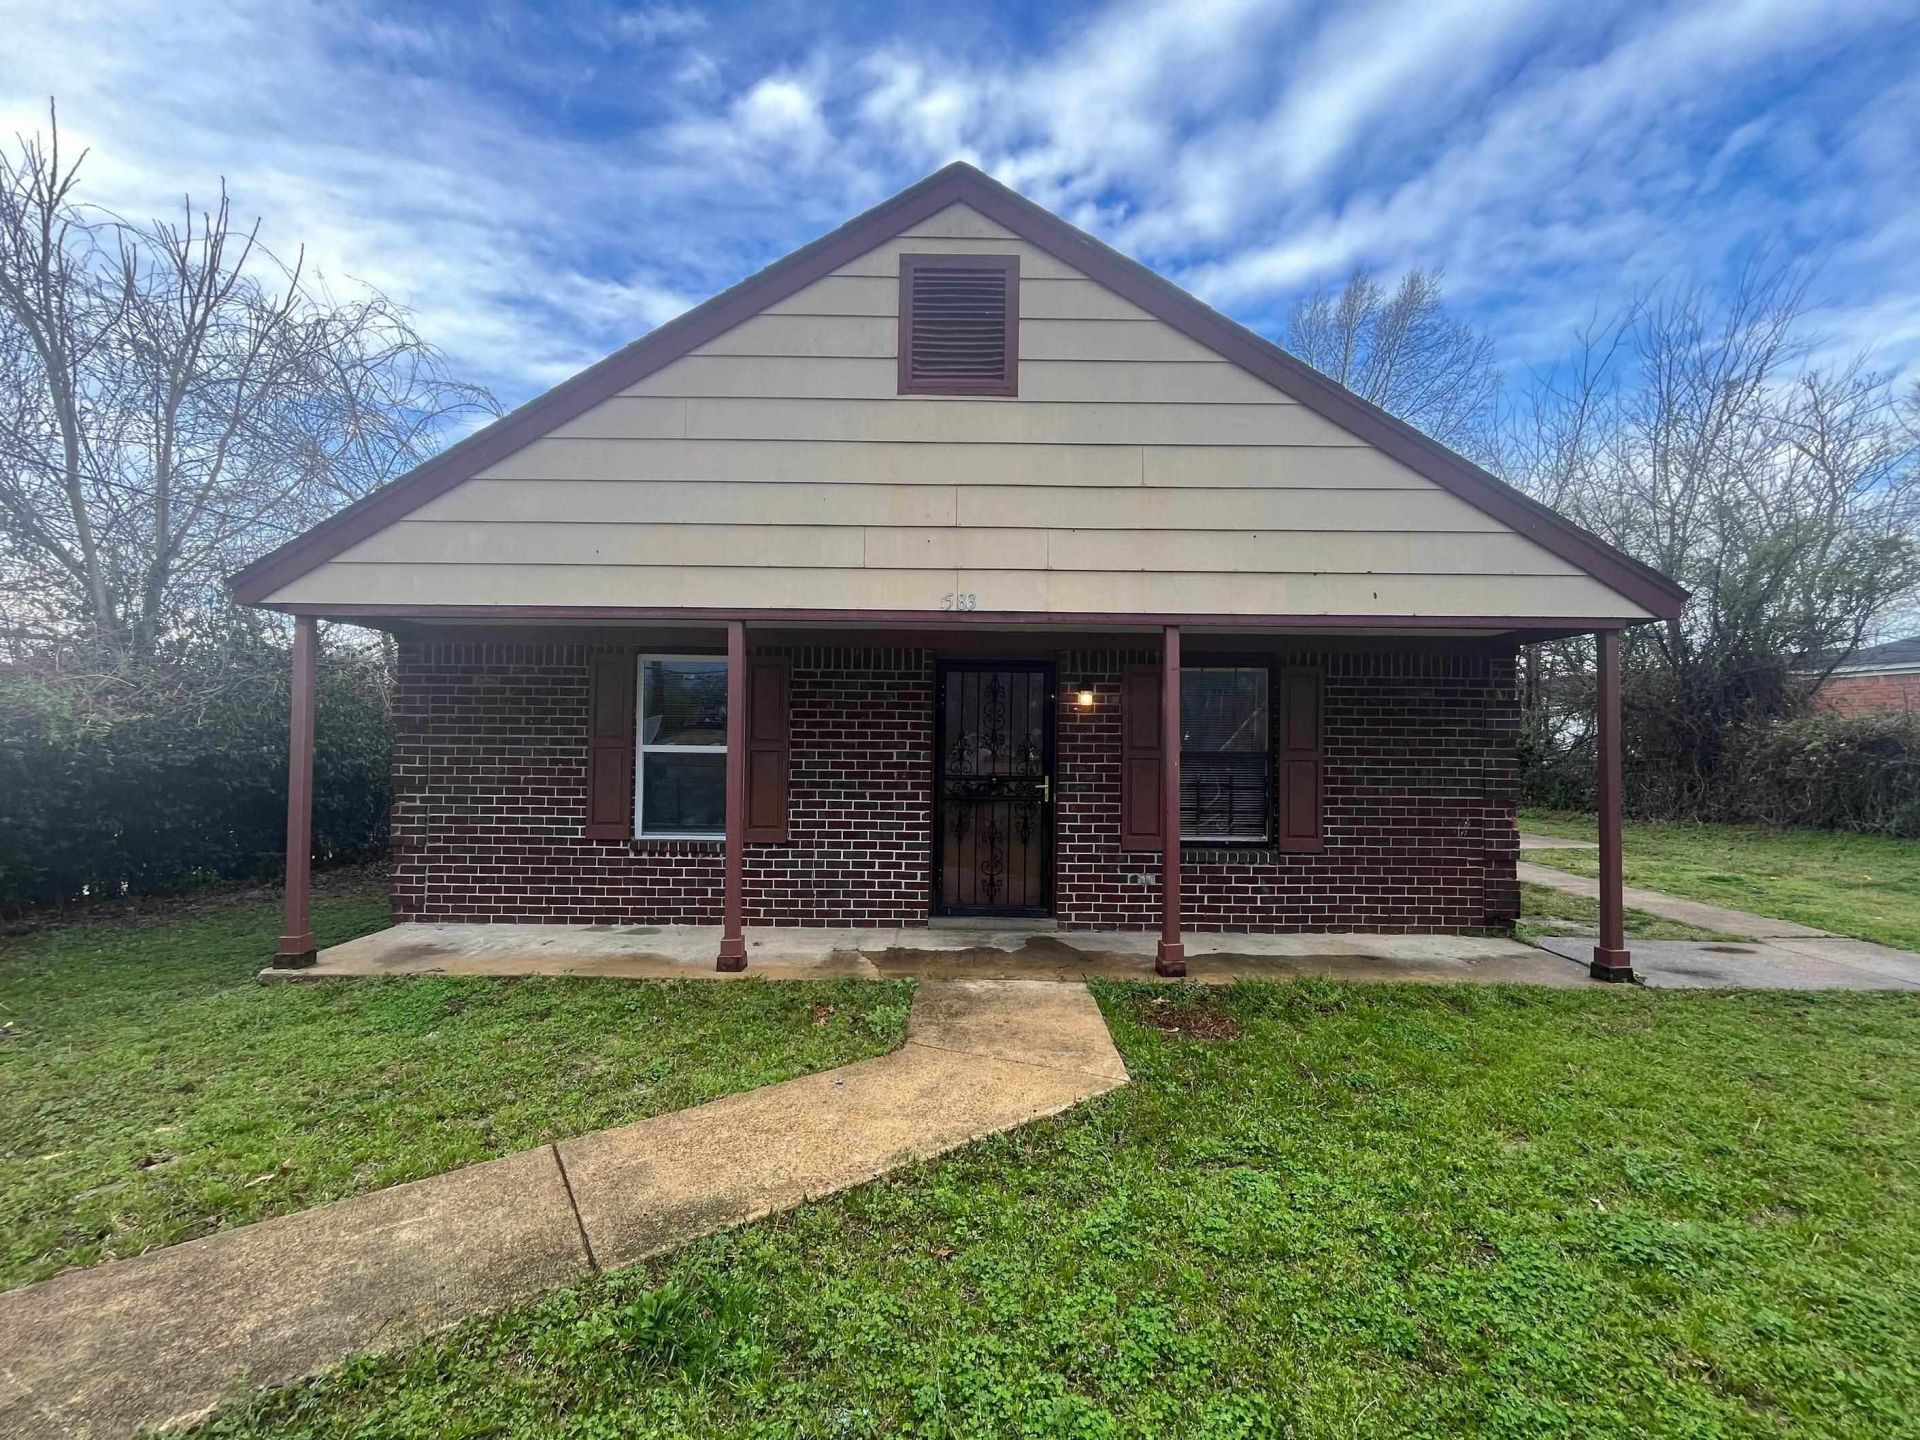
Investors, this updated professionally managed 4BD/1.5BA home is generating $995/month on a month-to-month lease ? immediate income with full flexibility to renew or renegotiate on your timeline. Key updates already in place: central air & heat, updated bathrooms, LVP flooring, and a new stove. Less deferred maintenance, more attractive to quality tenants. Situated on a 0.24-acre lot minutes from Downtown Memphis, St. Jude, the Medical District, and the Uptown corridor ? one of Memphis's most active reinvestment areas. Easy access to I-40 and I-240. Do not disturb tenant. Showings by appointment with accepted offer and proof of funds. Photos reflect pre-tenancy condition. Property is currently tenant-occupied.
Property Features
Property Type: Residential - Single Family
Cooling: Central
Heating: Central
Home Style: Traditional
Lot Size: 0.23 Acres
Year Built: 1996
Feature Descriptions
Bed and Bath: All Bedrooms Down, Full Bath Down, Half Bath Down
Days on Site: 20
Exterior: Sidewalks
Exterior/ Windows: Brick Veneer, Wood/Composition, Wood Window(s)
Floors/ Ceilings: Vinyl/Luxury Vinyl Floor
Living/ Dining Room: Separate Living Room, Separate Dining Room
Lot: Level
Parking/ Storage: Street Parking Only
Total Rooms: 6
Room Sizes
Primary Bedroom: 12x11
Bedroom 2: 12x11
Bedroom 3: 11x11
Bedroom 4: 11x11
Dining Area: 12x11
Kitchen: 9x6
Living room: 15x15
Listed By / Shown By
Listed By
Agency Name: eXp Realty
Shown By
Agent Name: Jai Lipscomb
Agent Phone: (615) 870-9082
Agency Title: Crye-Leike Real Estate Services

Source: MAAR MLS
Estimate Your Payment
Estimated Payment
$ 339.57 per month $300.23 Principal & Interest $0.00 Property Tax (data not provided by mls) $39.35 Homeowner's InsuranceChange Payment Information

Jai Lipscomb
Cell: (615) 870-9082
Email Me
Privacy Policy / DMCA Notice / ADA Accessibility


This site is hosted, designed and copyright
© 1994 - 2026 by
Delta Media Group, Inc. -- Patent Pending --
583 N Fifth St | MLS# 10224245
This single family home located at 583 N Fifth St, Memphis, TN 38105 is currently listed for sale with an asking price of $134,900. This property was built in 1996 and has 4 bedrooms and 1 full and 1 partial baths. N Fifth St is located in the GREENLAW subdivision. Search GREENLAW real estate on jailipscomb.crye-leike.com today.