
Jai Lipscomb
REALTOR®, ABR, Broker

BEDS3
BATHS2 full
MLS#10227427
STATUSActive
PROPERTY TYPEResidential - Single Family
SUBDIVISIONHILLTOP
NEIGHBORHOODTipton-Brighton
Property Description
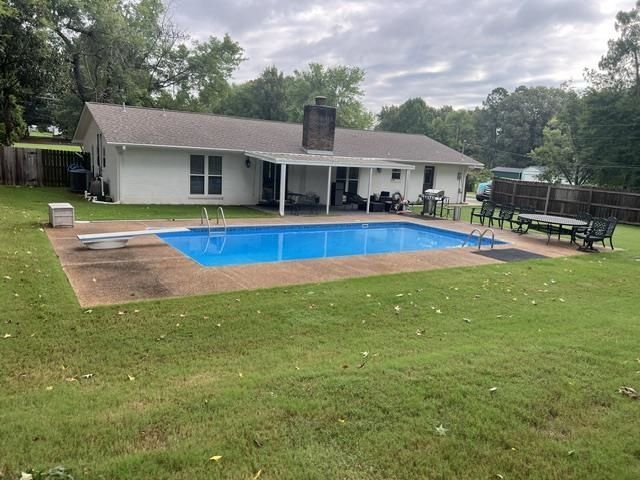
HERES YOUR CHANCE TO OWN A HOME ON 2.28 ACRES THAT SITS BACK OFF OF THE ROAD. MORE PRIVACY THAN TRADITIONAL SUBDIVISION LOTS. HOME HAD A TOTAL REMODEL APPROX 6 YEARS AGO. INGROUND POOL WITH DIVING BOARD. LARGE COVERED BACK PATIO. PRIVACY FENCED BACKYARD. OWNER AGENTS
Property Features
Property Type: Residential - Single Family
Cooling: 220 Wiring, Ceiling Fan(s), Central
Fenced: Yes
Fireplaces: 1
Garage: 2 car attached
Heating: Central, Electric Heat Pump
Home Style: Ranch
Lot Size: 2.28 Acres
Roof Type: Composition Shingles
Year Built: 1975
Feature Descriptions
Additional Rooms: Laundry Room, Entry Hall, Attic
Bed and Bath: All Bedrooms Down, Renovated Bathroom
Exterior: Pool Cleaning Equipment, Storage Building, Porch, Patio, Covered Patio
Exterior/ Windows: Brick Veneer, Double Pane Window(s), Steel Insulated Door(s)
Fireplace: Masonry, Presently Inoperative, In Living Room
Flood Insurance Required: No
Floors/ Ceilings: Part Carpet, Tile, Sprayed Ceiling
Interior: All Window Treatments, Walk-In Closet(s), Pull Down Attic Stairs, Cat/Dog Free House, Smoke Detector(s)
Interior Equipment: Range/Oven, Self Cleaning Oven, Dishwasher, Microwave, Cable Wired, Cable Available
Living/ Dining Room: Separate Living Room, Separate Dining Room, Updated/Renovated Kitchen, Breakfast Bar
Lot: Some Trees, Landscaped, Wood Fenced
Master Bath: Tile Floor
Master Bedroom: Level 1,Walk-In Closet, Carpet
Parking/ Storage: Garage Door Opener(s), Side-Load Garage
Pool: In Ground
Swimming Pool: Yes
Total Rooms: 6
Water/ Sewer: Electric Water Heater, Septic Tank, Well Water
Room Sizes
Primary Bedroom: 13x11
Bedroom 2: 13x12
Bedroom 3: 12x9
Dining Area: 13x10
Kitchen: 16x11
Living room: 19x15
Listed By / Shown By
Listed By
Agency Name: Real Estate Mart of TN, Inc.
Shown By
Agent Name: Jai Lipscomb
Agent Phone: (615) 870-9082
Agency Title: Crye-Leike Real Estate Services

Source: MAAR MLS
Estimate Your Payment
Estimated Payment
$ 805.26 per month $711.96 Principal & Interest $0.00 Property Tax (data not provided by mls) $93.30 Homeowner's InsuranceChange Payment Information

Jai Lipscomb
Cell: (615) 870-9082
Email Me
Privacy Policy / DMCA Notice / ADA Accessibility


This site is hosted, designed and copyright
© 1994 - 2026 by
Delta Media Group, Inc. -- Patent Pending --
5605 Brighton Clopton Rd | MLS# 10227427
This single family home located at 5605 Brighton Clopton Rd, Brighton, TN 38011 is currently listed for sale with an asking price of $319,900. This property was built in 1975 and has 3 bedrooms and 2 full baths. Brighton Clopton Rd is located in the HILLTOP subdivision. Search HILLTOP real estate on jailipscomb.crye-leike.com today.