
Jai Lipscomb
REALTOR®, ABR, Broker

BEDS4
BATHS2 full
MLS#10220356
STATUSActive
PROPERTY TYPEResidential - Single Family
SUBDIVISIONYORKSHIRE
NEIGHBORHOODSea Isle-Park
Property Description
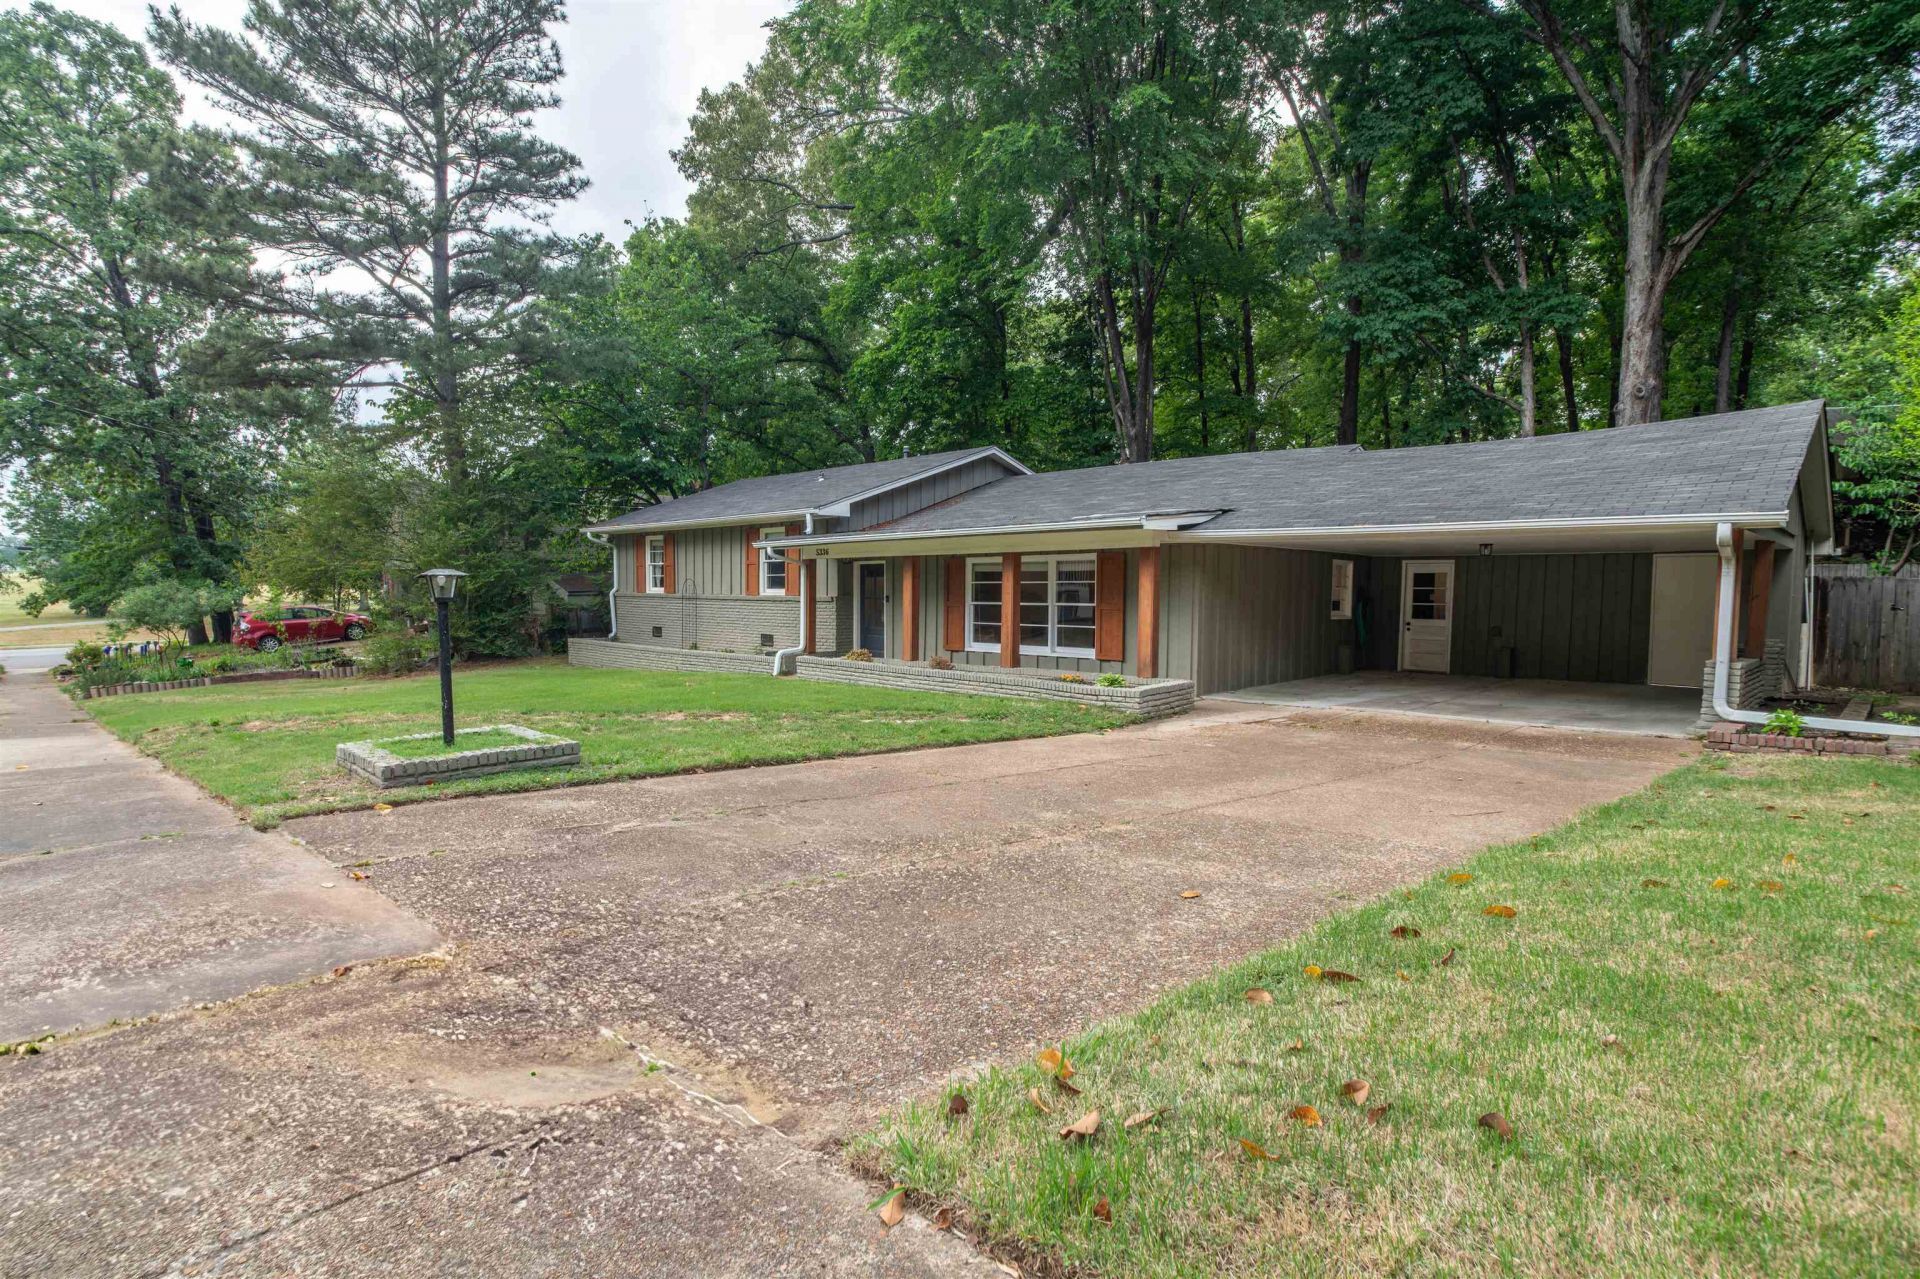
This highly sought after area of East Memphis is right across from Sea Isle Park. This 4BR/2BA home delivers location, space, and key updates. The open-concept layout features luxury vinyl plank flooring, with carpet in two bedrooms for added comfort. The updated kitchen comes fully equipped with all appliances. The primary bath has been renovated with modern finishes. A screened-in porch extends your living space and overlooks a large, fenced backyard filled with mature trees?ideal for relaxing or entertaining. Additional upgrades include a new main drain line and carport covered parking. With easy access to parks, shopping, and dining, this move-in-ready home offers the perfect blend of convenience and everyday comfort. Some photos virtually staged.
Property Features
Property Type: Residential - Single Family
Cooling: Central
Fenced: Yes
Heating: Central
Home Style: Ranch
Lot Size: 0.27 Acres
Roof Type: Composition Shingles
Year Built: 1966
Feature Descriptions
Additional Rooms: Laundry Room
Bed and Bath: All Bedrooms Down
Days on Site: 26
Exterior: Screen Porch, Wood Fence
Exterior/ Windows: Brick Veneer, Wood/Composition
Floors/ Ceilings: Part Carpet, Vinyl/Luxury Vinyl Floor, Smooth Ceiling
Interior: All Window Treatments, Pull Down Attic Stairs
Interior Equipment: Range/Oven, Cooktop, Disposal, Dishwasher, Microwave, Refrigerator, Washer, Dryer
Living/ Dining Room: LR/DR Combination, Updated/Renovated Kitchen, Vinyl/Luxury Vinyl Floor
Lot: Some Trees, Wood Fenced
Master Bath: Tile Floor
Parking/ Storage: Driveway/Pad, Storage Room(s)
Total Rooms: 9
Room Sizes
Primary Bedroom: 15x13
Bedroom 2: 11x9
Bedroom 3: 11x9
Bedroom 4: 14x11
Dining Area: 17x15
Den/ Great Room: 0
Living room: 25x14
Listed By / Shown By
Listed By
Agency Name: Coldwell Banker Collins-Maury
Shown By
Agent Name: Jai Lipscomb
Agent Phone: (615) 870-9082
Agency Title: Crye-Leike Real Estate Services

Source: MAAR MLS
Estimate Your Payment
Estimated Payment
$ 843.27 per month $745.56 Principal & Interest $0.00 Property Tax (data not provided by mls) $97.71 Homeowner's InsuranceChange Payment Information

Jai Lipscomb
Cell: (615) 870-9082
Email Me
Privacy Policy / DMCA Notice / ADA Accessibility


This site is hosted, designed and copyright
© 1994 - 2026 by
Delta Media Group, Inc. -- Patent Pending --
5336 Rolling Oaks Dr | MLS# 10220356
This single family home located at 5336 Rolling Oaks Dr, Memphis, TN 38119 is currently listed for sale with an asking price of $335,000. This property was built in 1966 and has 4 bedrooms and 2 full baths. Rolling Oaks Dr is located in the YORKSHIRE subdivision. Search YORKSHIRE real estate on jailipscomb.crye-leike.com today.