
Jai Lipscomb
REALTOR®, ABR, Broker

BEDS3
BATHS1 full
MLS#10225105
STATUSActive
PROPERTY TYPEResidential - Single Family
SUBDIVISIONAVON GARDENS
NEIGHBORHOODBerclair
Property Description
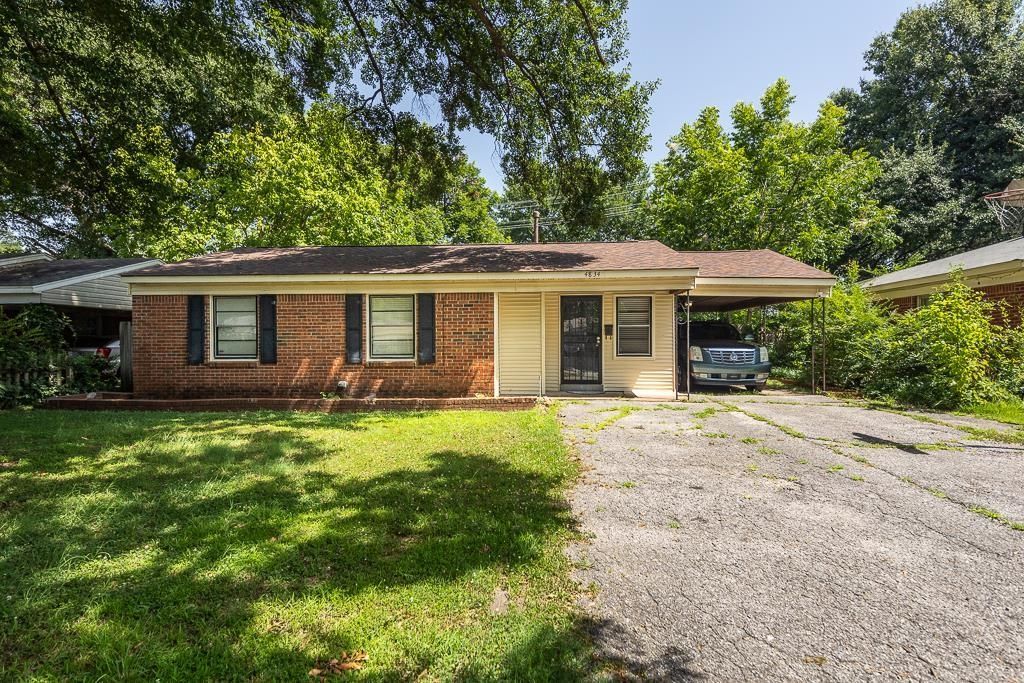
Well maintained updated 3 bedroom, 1 bath home. Hardwood and tile floors throughout. Large den 21x17 added to the back of the home. Current tenant uses part of it as a dining area. Kitchen with updated counters, painted cabinets, gas stove and washer/dryer connections. Decking in back and storage room. 1 car carport. New roof in 2023. New HVAC in 2022. Close to shopping, Chick-fila and famous Howard's Donuts. This property has a strong rental history, having been consistently rented at $1,075 per month, with clear potential for increased returns ($1275-1300) in today's market . Whether you're looking for your next home or a smart investment opportunity, this one checks all the boxes. No sign. Due to tenant occupancy, no showing until accepted offer contingent upon inspection approval. Call listing agent. No sign.
Property Features
Property Type: Residential - Single Family
Cooling: 220 Wiring, Ceiling Fan(s), Central
Fenced: Yes
Heating: Central
Home Style: Traditional
Lot Size: 0.16 Acres
Year Built: 1957
Feature Descriptions
Bed and Bath: All Bedrooms Down
Days on Site: 13
Exterior: Deck, Wood Fence
Exterior/ Windows: Brick Veneer, Storm Door(s)
Floors/ Ceilings: Part Hardwood, Wood Laminate Floors, Tile, Textured Ceiling
Living/ Dining Room: Separate Living Room, Separate Den, LR/DR Combination, Updated/Renovated Kitchen, W/D Connection in Kitchen
Lot: Some Trees, Level, Wood Fenced
Total Rooms: 6
Room Sizes
Primary Bedroom: 12x9
Bedroom 2: 13x9
Bedroom 3: 12x9
Den/ Great Room: 24x17
Kitchen: 16x8
Living room: 15x12
Listed By / Shown By
Listed By
Agency Name: KAIZEN Realty, LLC
Shown By
Agent Name: Jai Lipscomb
Agent Phone: (615) 870-9082
Agency Title: Crye-Leike Real Estate Services

Source: MAAR MLS
Estimate Your Payment
Estimated Payment
$ 450.58 per month $398.38 Principal & Interest $0.00 Property Tax (data not provided by mls) $52.21 Homeowner's InsuranceChange Payment Information

Jai Lipscomb
Cell: (615) 870-9082
Email Me
Privacy Policy / DMCA Notice / ADA Accessibility


This site is hosted, designed and copyright
© 1994 - 2026 by
Delta Media Group, Inc. -- Patent Pending --
4834 Given Ave | MLS# 10225105
This single family home located at 4834 Given Ave, Memphis, TN 38122 is currently listed for sale with an asking price of $179,000. This property was built in 1957 and has 3 bedrooms and 1 full baths. Given Ave is located in the AVON GARDENS subdivision. Search AVON GARDENS real estate on jailipscomb.crye-leike.com today.