
Jai Lipscomb
REALTOR®, ABR, Broker

BEDS3
BATHS2 full 1 partial
MLS#10219121
STATUSActive
PROPERTY TYPEResidential - Townhouse
SUBDIVISIONRacquet Club Plaza
NEIGHBORHOODWhite Station
Property Description
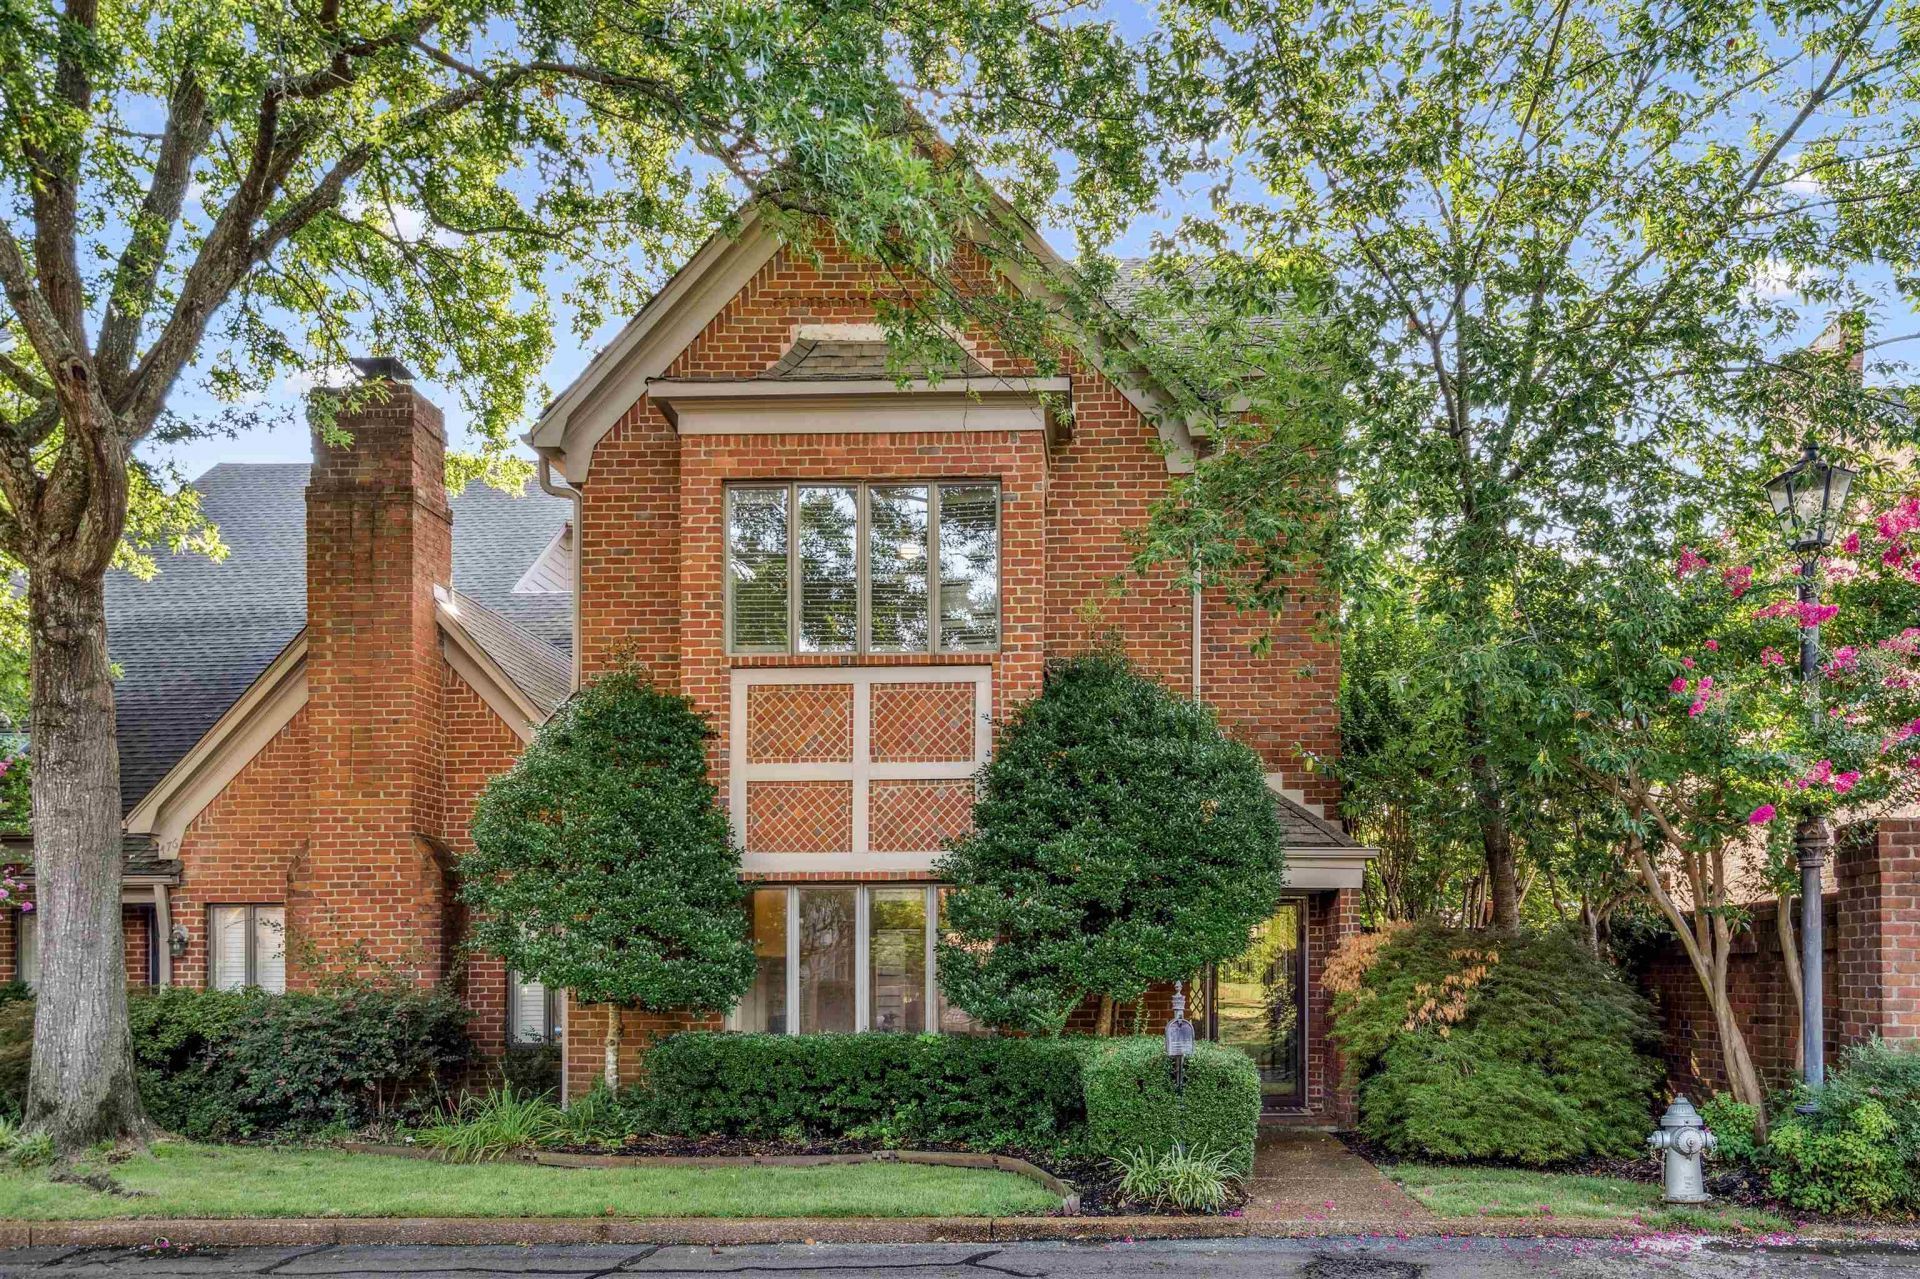
Welcome to The Racquet Club Place! Step into this 3 bedroom 2.5 bath located in a desirable gated community. This property features tall ceilings and elegant molding, creating and open and refined feel throughout. The spacious primary suite includes a private office/ den ideal for home workspace or sitting area. Light-filled interior enhanced by two atriums. Kitchen offers updated quartz countertops and a modern cooktop. Flooring includes a combination of luxury vinyl plank and carpet. Private patio provides a great space for outdoor relaxation or entertaining. Convenient layout with ample living space.
Property Features
Property Type: Residential - Townhouse
Cooling: Central, Ceiling Fan(s), Dual System,220 Wiring
Fireplaces: 1
Garage: 2
Heating: Central, Gas, Dual System
Home Style: Traditional
Year Built: 1986
Feature Descriptions
Bed and Bath: All Bedrooms Up, Primary Up, Luxury Primary Bath, Separate Tub & Shower, Half Bath Down
Days on Site: 41
Exterior: Wrought Iron Security Drs, Patio, Courtyard
Exterior/ Windows: Brick Veneer
Fireplace: Masonry, In Living Room, Gas Logs
Floors/ Ceilings: Part Hardwood, Part Carpet,9 or more Ft. Ceiling
Interior: Wet Bar, Walk-In Closet(s), Pull Down Attic Stairs
Interior Equipment: Self Cleaning Oven, Double Oven, Cooktop, Disposal, Dishwasher, Washer, Dryer
Living/ Dining Room: Separate Living Room, Separate Dining Room, Eat-In Kitchen, Pantry
Lot: Level, Landscaped
Master Bedroom: Level 2,Walk-In Closet, Full Bath, Smooth Ceiling, Hardwood Floor
Neighborhood Amenities: Gated Neighborhood
Parking/ Storage: Storage Room(s), Garage Door Opener(s), Back-Load Garage
Total Rooms: 8
Water/ Sewer: Electric Water Heater, Public Water, Public Sewer
Room Sizes
Primary Bedroom: 22x17
Bedroom 2: 17x14
Bedroom 3: 12x12
Dining Area: 16x12
Kitchen: 15x7
Breakfast Room: 11x10
Office: 11x6
Living room: 29 x1
Listed By / Shown By
Listed By
Agency Name: McWaters & Associates
Shown By
Agent Name: Jai Lipscomb
Agent Phone: (615) 870-9082
Agency Title: Crye-Leike Real Estate Services

Source: MAAR MLS
Estimate Your Payment
Estimated Payment
$ 1,258.36 per month $1,112.56 Principal & Interest $0.00 Property Tax (data not provided by mls) $145.80 Homeowner's InsuranceChange Payment Information

Jai Lipscomb
Cell: (615) 870-9082
Email Me
Privacy Policy / DMCA Notice / ADA Accessibility


This site is hosted, designed and copyright
© 1994 - 2026 by
Delta Media Group, Inc. -- Patent Pending --
478 W Racquet Club Pl Dr, Unit 478 | MLS# 10219121
This townhouse located at 478 W Racquet Club Pl Dr, Unit 478, Memphis, TN 38117 is currently listed for sale with an asking price of $499,900. This property was built in 1986 and has 3 bedrooms and 2 full and 1 partial baths. W Racquet Club Pl Dr, Unit 478 is located in the Racquet Club Plaza subdivision. Search Racquet Club Plaza real estate on jailipscomb.crye-leike.com today.