
Jai Lipscomb
REALTOR®, ABR, Broker

BEDS2
BATHS2 full 1 partial
SQUARE FEET5,000
MLS#2999702
STATUSActive
PROPERTY TYPEResidential - Single Family
Property Description
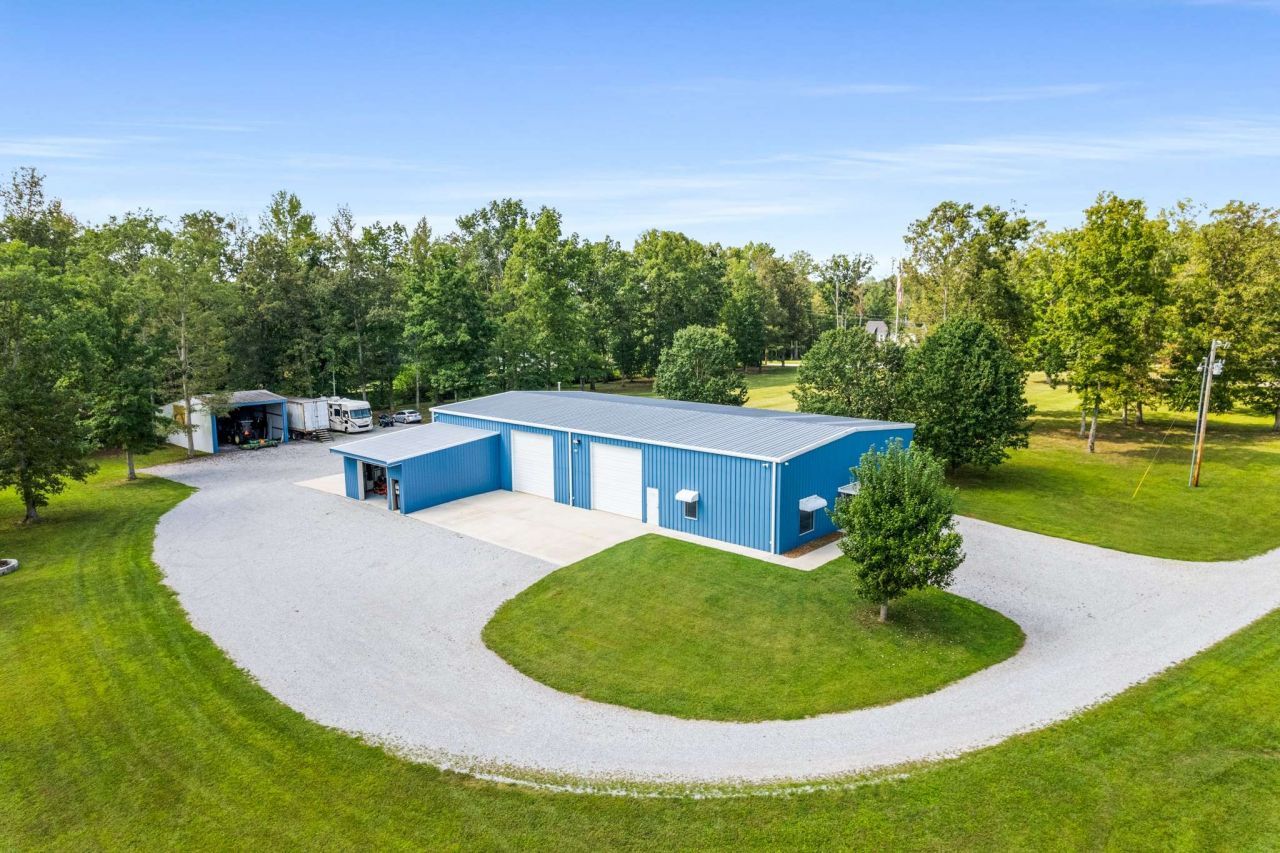
This one-of-a-kind Beechgrove area property offers an extremely rare opportunity to combine business and lifestyle in one incredible setting - featuring a massive 5,000 sqft main level garage and shop with 14 ft doors, air compressor, lift, and powerful 400 amp service, plus a full 1,200 sqft of beautifully finished living space with 2 bedrooms, 2.5 baths, an eat-in kitchen, and a bonus man cave with a large wet bar designed for entertaining. Set on 15.04 acres of rolling Tennessee land with 3 ponds and a spring-fed creek, this property delivers privacy, peace, and versatility - perfect for those seeking farmland, a workshop, or a private retreat. The highly sought-after commercial-grade septic system adds incredible value and rare functionality, making this property ideal for a wide range of uses. Conveniently located with easy access to Beechgrove, Manchester, Murfreesboro, and Woodbury, you'll enjoy country serenity with city convenience only minutes away. Whether you're looking to grow a business, enjoy your own shop space, or relax in a natural oasis, this property checks every box. Opportunities like this don't come around often - schedule your private showing today and see firsthand why this is one of the most unique real estate finds in Middle Tennessee!
Property Features
Property Type: Residential - Single Family
Basement: None
Cooling: Ceiling Fan(s), Central Air, Electric
Garage: 4 car attached
Heating: Central, Propane
Lot Size: 15.04 Acres
Roof Type: Metal
Stories: 1.0
Taxes: $942
Year Built: 2007
Amenities
Ceiling Fan(s)
High Ceilings
Wet Bar
Feature Descriptions
Appliances: Electric Oven, Electric Range, Dishwasher, Microwave
Days on Site: 318
Exterior: Frame, Other
Flooring: Concrete, Wood, Tile
Laundry: Electric Dryer Hookup, Washer Hookup
Parcel#: 017 00300 000
Parking: Garage Door Opener, Attached, Detached, Concrete, Driveway, Gravel
Parking Notes: Garage Door Opener, Attached, Detached, Concrete, Driv
Patio/Porch: Patio
Security: Smoke Detector(s)
Sewer: Septic Tank
Utilities: Electricity Available, Water Available
Water: Public
Local Schools
High School: Coffee County Central High School
Middle School: Coffee County Middle School
Elementary School: Deerfield Elementary School
Listed By / Shown By
Listed By
Agency Name: Elam Real Estate
Agency Phone: 6158901222
Shown By
Agent Name: Jai Lipscomb
Agent Phone: (615) 870-9082
Agency Title: Crye-Leike Real Estate Services

Source: Nashville MLS
Estimate Your Payment
Estimated Payment
$ 2,343.76 per month $2,002.79 Principal & Interest $78.50 Property Tax $262.47 Homeowner's InsuranceChange Payment Information

Jai Lipscomb
Cell: (615) 870-9082
Email Me

Member Participants (and their affiliated licensees, if applicable) shall indicate on their websites that IDX information is provided exclusively for consumers’ personal non-commercial use, that it may not be used for any purpose other than to identify prospective properties consumers may be interested in purchasing, that the data is deemed reliable but is not guaranteed by MLS GRID, and that the use of the MLS GRID Data may be subject to an end user license agreement prescribed by the Member Participant’s applicable MLS if any and as amended from time to time. MLS GRID may, at its discretion, require use of other disclaimers as necessary to protect Member Participant, and/or their MLS from liability.
Based on information submitted to the MLS GRID. All data is obtained from various sources and may not have been verified by broker or MLS GRID. Supplied Open House Information is subject to change without notice. All information should be independently reviewed and verified for accuracy. Properties may or may not be listed by the office/agent presenting the information.
Privacy Policy / DMCA Notice / ADA Accessibility


This site is hosted, designed and copyright
© 1994 - 2026 by
Delta Media Group, Inc. -- Patent Pending --
456 Lakewood Park Rd | MLS# 2999702
This single family home located at 456 Lakewood Park Rd, Beechgrove, TN 37018 is currently listed for sale with an asking price of $899,900. This property was built in 2007 and has 2 bedrooms and 2 full and 1 partial baths with 5000 sq. ft. Search Beechgrove real estate on jailipscomb.crye-leike.com today.