
Jai Lipscomb
REALTOR®, ABR, Broker

BEDS4
BATHS3 full
MLS#10223672
STATUSActive
PROPERTY TYPEResidential - Single Family
SUBDIVISIONSUMMERTREES
NEIGHBORHOODBartlett-Austin Peay
Property Description
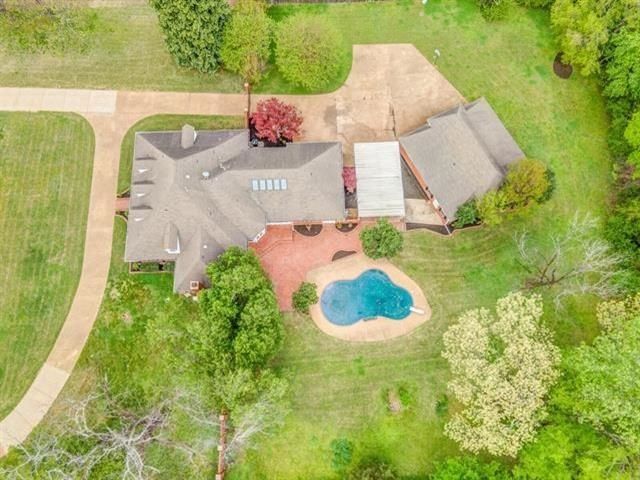
Own a Piece of History: Legendary Builder's Personal Masterpiece Tucked on nearly two acres, this stunning single-family home was handcrafted by as his own private retreat. Completely refurbished and updated with Extensive upgrades?gleaming quartz countertops, fresh LVL floors throughout, brand-new custom cabinetry, and that timeless stained woodwork we couldn't bear to touch. Step onto the gracious wrap-around front porch, circle up the driveway, and feel the warmth of the wood-burning fireplace inside. Outside? A pristine gunite pool with elegant circle stairway, plus a massive forty-by-forty bus barn?perfect for toys,workshops, or just bragging rights. Easily converted to a mother in law wing Every detail screams quality: top-to-bottom reno, mature land, privacy, and that rare 'built-by-the-best pedigree. Pictures don't lie?this one's a gem.
Property Features
Property Type: Residential - Single Family
Cooling: Ceiling Fan(s), Central
Fenced: Yes
Fireplaces: 1
Heating: Central, Dual System
Home Style: Traditional
Lot Size: 1.89 Acres
Roof Type: Composition Shingles
Year Built: 1990
Feature Descriptions
Additional Rooms: Laundry Room, Sun Room, Entry Hall, Attic
Bed and Bath: 1 or More BR Down, Primary Down, Split Bedroom Plan, Renovated Bathroom, Luxury Primary Bath, Double Vanity Bath, Separate Tub & Shower, Full Bath Down, Vinyl/Luxury Vinyl Floor
Days on Site: 26
Exterior: Storage Building, Porch, Patio, Brick or Stone Fence, Storage, Workshop
Exterior/ Windows: Brick Veneer, Storm Door(s)
Fireplace: Masonry, In Den/Great Room, Ash Cleanout
Floors/ Ceilings: Wood Laminate Floors, Tile,9 or more Ft. Ceiling, Two Story Foyer
Interior: Walk-In Closet(s), Walk-In Attic
Interior Equipment: Range/Oven
Living/ Dining Room: Separate Dining Room, Great Room, Updated/Renovated Kitchen, Eat-In Kitchen, Breakfast Bar, Separate Breakfast Room, Island In Kitchen, Vinyl/Luxury Vinyl Floor
Lot: Some Trees, Level
Master Bath: Separate Shower, Vinyl/Luxury Vinyl Floor
Master Bedroom: Level 1,Walk-In Closet, Full Bath, Vinyl/Luxury Vinyl Floor
Parking/ Storage: Driveway/Pad, Circular Drive, Workshop(s), Side-Load Garage
Pool: In Ground
Swimming Pool: Yes
Total Rooms: 7
Water/ Sewer: Public Water, Public Sewer
Room Sizes
Dining Area: x
Den/ Great Room: x
Living room: x
Listed By / Shown By
Listed By
Agency Name: Groome & Co.
Shown By
Agent Name: Jai Lipscomb
Agent Phone: (615) 870-9082
Agency Title: Crye-Leike Real Estate Services

Source: MAAR MLS
Estimate Your Payment
Estimated Payment
$ 1,885.41 per month $1,666.95 Principal & Interest $0.00 Property Tax (data not provided by mls) $218.46 Homeowner's InsuranceChange Payment Information

Jai Lipscomb
Cell: (615) 870-9082
Email Me
Privacy Policy / DMCA Notice / ADA Accessibility


This site is hosted, designed and copyright
© 1994 - 2026 by
Delta Media Group, Inc. -- Patent Pending --
4314 Garner Pl | MLS# 10223672
This single family home located at 4314 Garner Pl, Bartlett, TN 38135 is currently listed for sale with an asking price of $749,000. This property was built in 1990 and has 4 bedrooms and 3 full baths. Garner Pl is located in the SUMMERTREES subdivision. Search SUMMERTREES real estate on jailipscomb.crye-leike.com today.