
Jai Lipscomb
REALTOR®, ABR, Broker

BEDS4
BATHS4 full
SQUARE FEET3,412
MLS#3305229
STATUSComing Soon / Hold
PROPERTY TYPEResidential - Single Family
Property Description
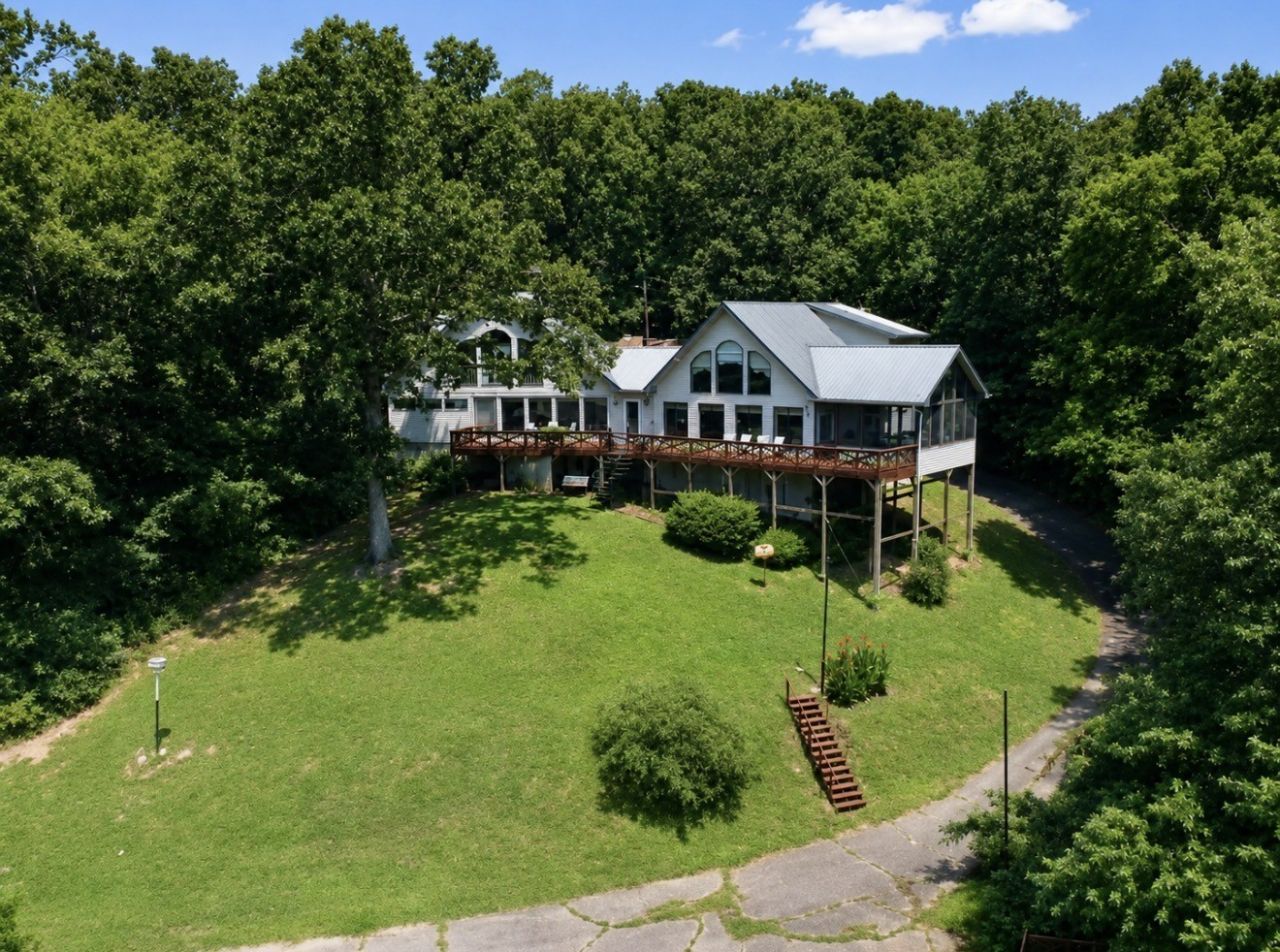
HONEY! STOP THE BOAT! ;-) You have to see this private lakefront estate in person to appreciate everything it has to offer. This TN River/KY Lake home sitting on almost an acre has tons of privacy. Home offers over 3400 sq ft of living space. 4 bedrooms, 4 baths. This home is perfect for multigenerational living! 2 kitchens, 2 living rooms. Current owner added on to the original home in 2007 creating a space for the whole family and then some. Amazing views from almost anywhere in the home. Sprawling deck all across the front and the perfect screened in porch to sit and watch the sunset & the boats go by. Partial unfinished basement. Massive 30x40 Shop with spray foam insulation to store vehicles, boats & all of the water toys. Another attached garage on the side of the shop and the other side has a storage building. 20x50 Carport with electric for a RV hook up. 30amp transfer switch for a generator. Concrete driveway that goes all the way down to the water to the privately owned boat ramp and 2 slip boat dock with boat lift & a nice platform for sunbathing. This property is located around the corner from Mason's Boat Dock & Turkey Creek Marina. When I asked the owners what their favorite part is...THE VIEW, the privacy, the convenience of having a private ramp & dock, and the space for their whole family to come and enjoy. Being sold with most furnishings.
Property Features
Property Type: Residential - Single Family
Basement: Yes
Basement: Partial
Cooling: Ceiling Fan(s)
Fireplaces: 2
Garage: 2
Heating: Central
Home Style: A-Frame
Lot Size: 0.97 Acres
Roof Type: Metal
Stories: 2.0
Taxes: $2,331
Year Built: 1960
Amenities
Ceiling Fan(s)
Extra Closets
High Ceilings
Open Floorplan
High Speed Internet
Boat Slip
Feature Descriptions
Appliances: Built-In Electric Oven, Built-In Electric Range, Dishwasher, Refrigerator
Exterior: Vinyl Siding
Flooring: Wood, Laminate, Tile
Laundry: Electric Dryer Hookup, Washer Hookup
Lot: Private
Lot Dimensions: 114X79.46X250.01X310
Parcel#: 030E A 00700 000
Parking: Detached, Concrete
Parking Notes: Detached, Concrete
Patio/Porch: Deck, Porch, Screened
Sewer: Septic Tank
Topography: Private
Water: Well
Water Features: Lake Front, River Front
Room Sizes
Bedroom 1: 12x16
Bedroom 2: 12x12
Bedroom 3: 12x13
Bedroom 4: 10x12
Den: 22x22
Recreation Room: 33x20
Kitchen: 14x15
Living Room: 18x16
Local Schools
High School: Waverly Central High School
Middle School: Waverly Jr High School
Elementary School: Waverly Elementary
Listed By / Shown By
Listed By
Agency Name: Crye-Leike, Inc., REALTORS
Shown By
Agent Name: Jai Lipscomb
Agent Phone: (615) 870-9082
Source: Nashville MLS
Estimate Your Payment
Estimated Payment
$ 2,585.37 per month $2,114.07 Principal & Interest $194.25 Property Tax $277.05 Homeowner's InsuranceChange Payment Information

Jai Lipscomb
Cell: (615) 870-9082
Email Me

Member Participants (and their affiliated licensees, if applicable) shall indicate on their websites that IDX information is provided exclusively for consumers’ personal non-commercial use, that it may not be used for any purpose other than to identify prospective properties consumers may be interested in purchasing, that the data is deemed reliable but is not guaranteed by MLS GRID, and that the use of the MLS GRID Data may be subject to an end user license agreement prescribed by the Member Participant’s applicable MLS if any and as amended from time to time. MLS GRID may, at its discretion, require use of other disclaimers as necessary to protect Member Participant, and/or their MLS from liability.
Based on information submitted to the MLS GRID. All data is obtained from various sources and may not have been verified by broker or MLS GRID. Supplied Open House Information is subject to change without notice. All information should be independently reviewed and verified for accuracy. Properties may or may not be listed by the office/agent presenting the information.
Privacy Policy / DMCA Notice / ADA Accessibility


This site is hosted, designed and copyright
© 1994 - 2026 by
Delta Media Group, Inc. -- Patent Pending --
421 Bluff Point Ln | MLS# 3305229
This single family home located at 421 Bluff Point Ln , Waverly, TN 37185 is currently listed for sale by Crye-Leike, Inc., REALTORS, with an asking price of $949,900. This property was built in 1960 and has 4 bedrooms and 4 full baths with 3412 sq. ft. Search Waverly real estate on jailipscomb.crye-leike.com today.