
Jai Lipscomb
REALTOR®, ABR, Broker

BEDS3
BATHS2 full
SQUARE FEET1,588
MLS#3182197
STATUSActive
PROPERTY TYPEResidential - Single Family
SUBDIVISIONForest Highlands
Property Description
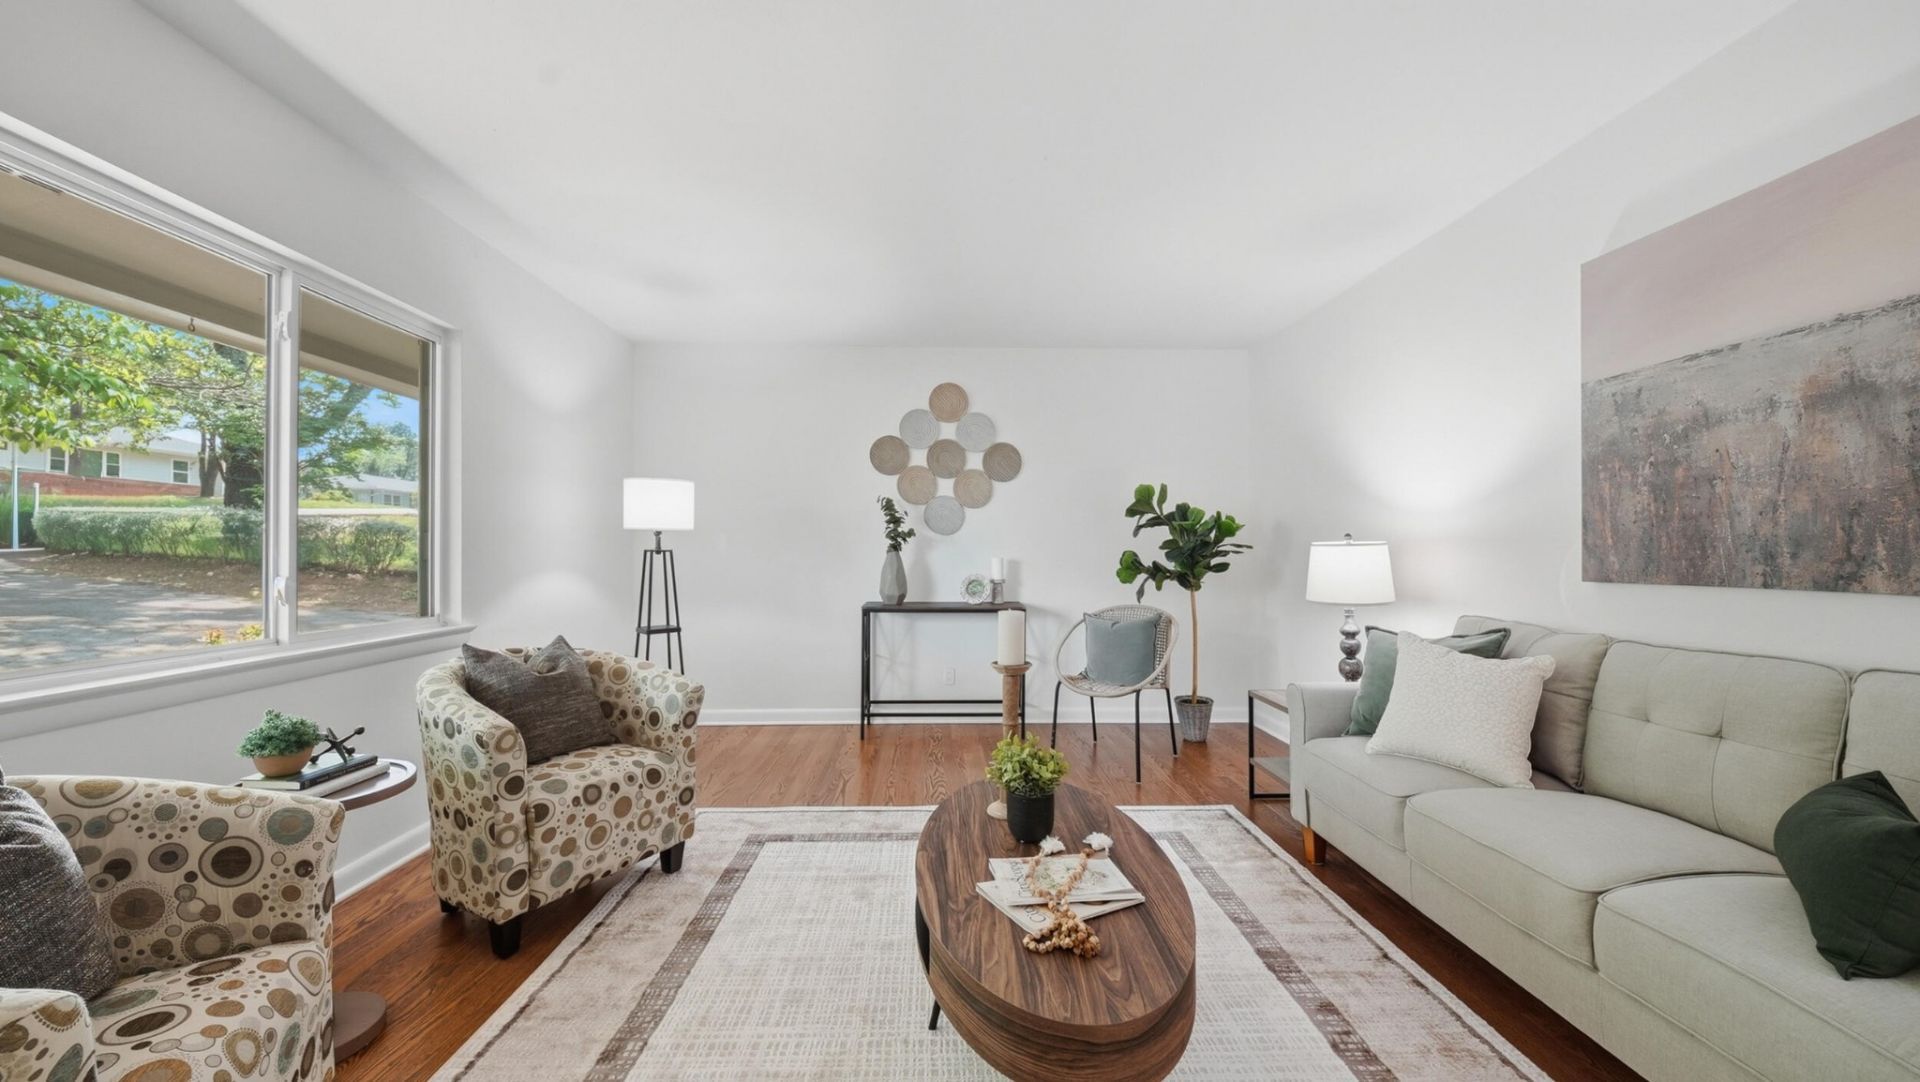
Updated. Zero Projects. All Vibe.Welcome to 3925 Forest Highland Drive -- the kind of home that just feels right the moment you walk in.This single-level, move-in ready home has been completely refreshed while keeping its original charm. Think refinished hardwood floors, fresh neutral paint, updated lighting, and modern ceiling fans, new front door -- all creating that clean, airy aesthetic buyers are searching for.The kitchen, featuring new countertops in the kitchen, brand new appliances, and an updated sink and faucet -- giving you a space that's both functional and Instagram-worthy.You'll love the durable LVP flooring in the family room and bathrooms -- perfect for real life, pets, and easy maintenance.And here's the part buyers care about most -- the big-ticket items are DONE:✔️ New roof✔️ New windows✔️ New gutters✔️ New water heater✔️ Added attic insulation✔️ HVAC recently serviced✔️ New 200 amp electrical panelIf you've been searching for a home that blends character + updates + no to-do list, and a location that is convenient to DT, Hixson and Red Bank, this is it.Turnkey. Updated. Ready for you.Property Offered for the First 30 Days to prospective buyers making less than 120% of the Area Median Income and/or First-time Homebuyers, Military Veterans or Active Military Members.
Property Features
Property Type: Residential - Single Family
Basement: Crawl Space, None
Cooling: Central Air, Electric
Heating: Central, Electric
Home Style: Ranch
Lot Size: 0.42 Acres
Roof Type: Other
Stories: 1.0
Taxes: $1,604
Year Built: 1954
Amenities
Ceiling Fan(s)
Open Floorplan
Feature Descriptions
Appliances: Refrigerator, Electric Range
Days on Site: 30
Fencing: Chain Link
Flooring: Wood, Other
Laundry: Electric Dryer Hookup, Washer Hookup
Lot: Level, Sloped, Other
Lot Dimensions: 85X221.2
Parcel#: 109N K 010
Parking: Detached, Driveway, Paved
Parking Notes: Detached, Driveway, Paved
Topography: Level, Sloped, Other
Utilities: Electricity Available, Water Available
Water: Public
Local Schools
High School: Red Bank High School
Middle School: Red Bank Middle School
Elementary School: Rivermont Elementary School
Listed By / Shown By
Listed By
Agency Name: Real Estate Partners Chattanooga, LLC
Agency Phone: 4233628333
Shown By
Agent Name: Jai Lipscomb
Agent Phone: (615) 870-9082
Agency Title: Crye-Leike Real Estate Services

Source: Nashville MLS
Estimate Your Payment
Estimated Payment
$ 913.76 per month $689.70 Principal & Interest $133.67 Property Tax $90.39 Homeowner's InsuranceChange Payment Information

Jai Lipscomb
Cell: (615) 870-9082
Email Me

Member Participants (and their affiliated licensees, if applicable) shall indicate on their websites that IDX information is provided exclusively for consumers’ personal non-commercial use, that it may not be used for any purpose other than to identify prospective properties consumers may be interested in purchasing, that the data is deemed reliable but is not guaranteed by MLS GRID, and that the use of the MLS GRID Data may be subject to an end user license agreement prescribed by the Member Participant’s applicable MLS if any and as amended from time to time. MLS GRID may, at its discretion, require use of other disclaimers as necessary to protect Member Participant, and/or their MLS from liability.
Based on information submitted to the MLS GRID. All data is obtained from various sources and may not have been verified by broker or MLS GRID. Supplied Open House Information is subject to change without notice. All information should be independently reviewed and verified for accuracy. Properties may or may not be listed by the office/agent presenting the information.
Privacy Policy / DMCA Notice / ADA Accessibility


This site is hosted, designed and copyright
© 1994 - 2026 by
Delta Media Group, Inc. -- Patent Pending --
3925 Forest Highland Drive | MLS# 3182197
This single family home located at 3925 Forest Highland Drive, Chattanooga, TN 37415 is currently listed for sale with an asking price of $309,900. This property was built in 1954 and has 3 bedrooms and 2 full baths with 1588 sq. ft. Forest Highland Drive is located in the Forest Highlands subdivision. Search Forest Highlands real estate on jailipscomb.crye-leike.com today.