
Jai Lipscomb
REALTOR®, ABR, Broker

BEDS4
BATHS2 full 1 partial
SQUARE FEET2,099
MLS#3311578
STATUSComing Soon / Hold
PROPERTY TYPEResidential - Single Family
SUBDIVISIONHomestead At Carters Station Sec 4 Ph 3
Property Description
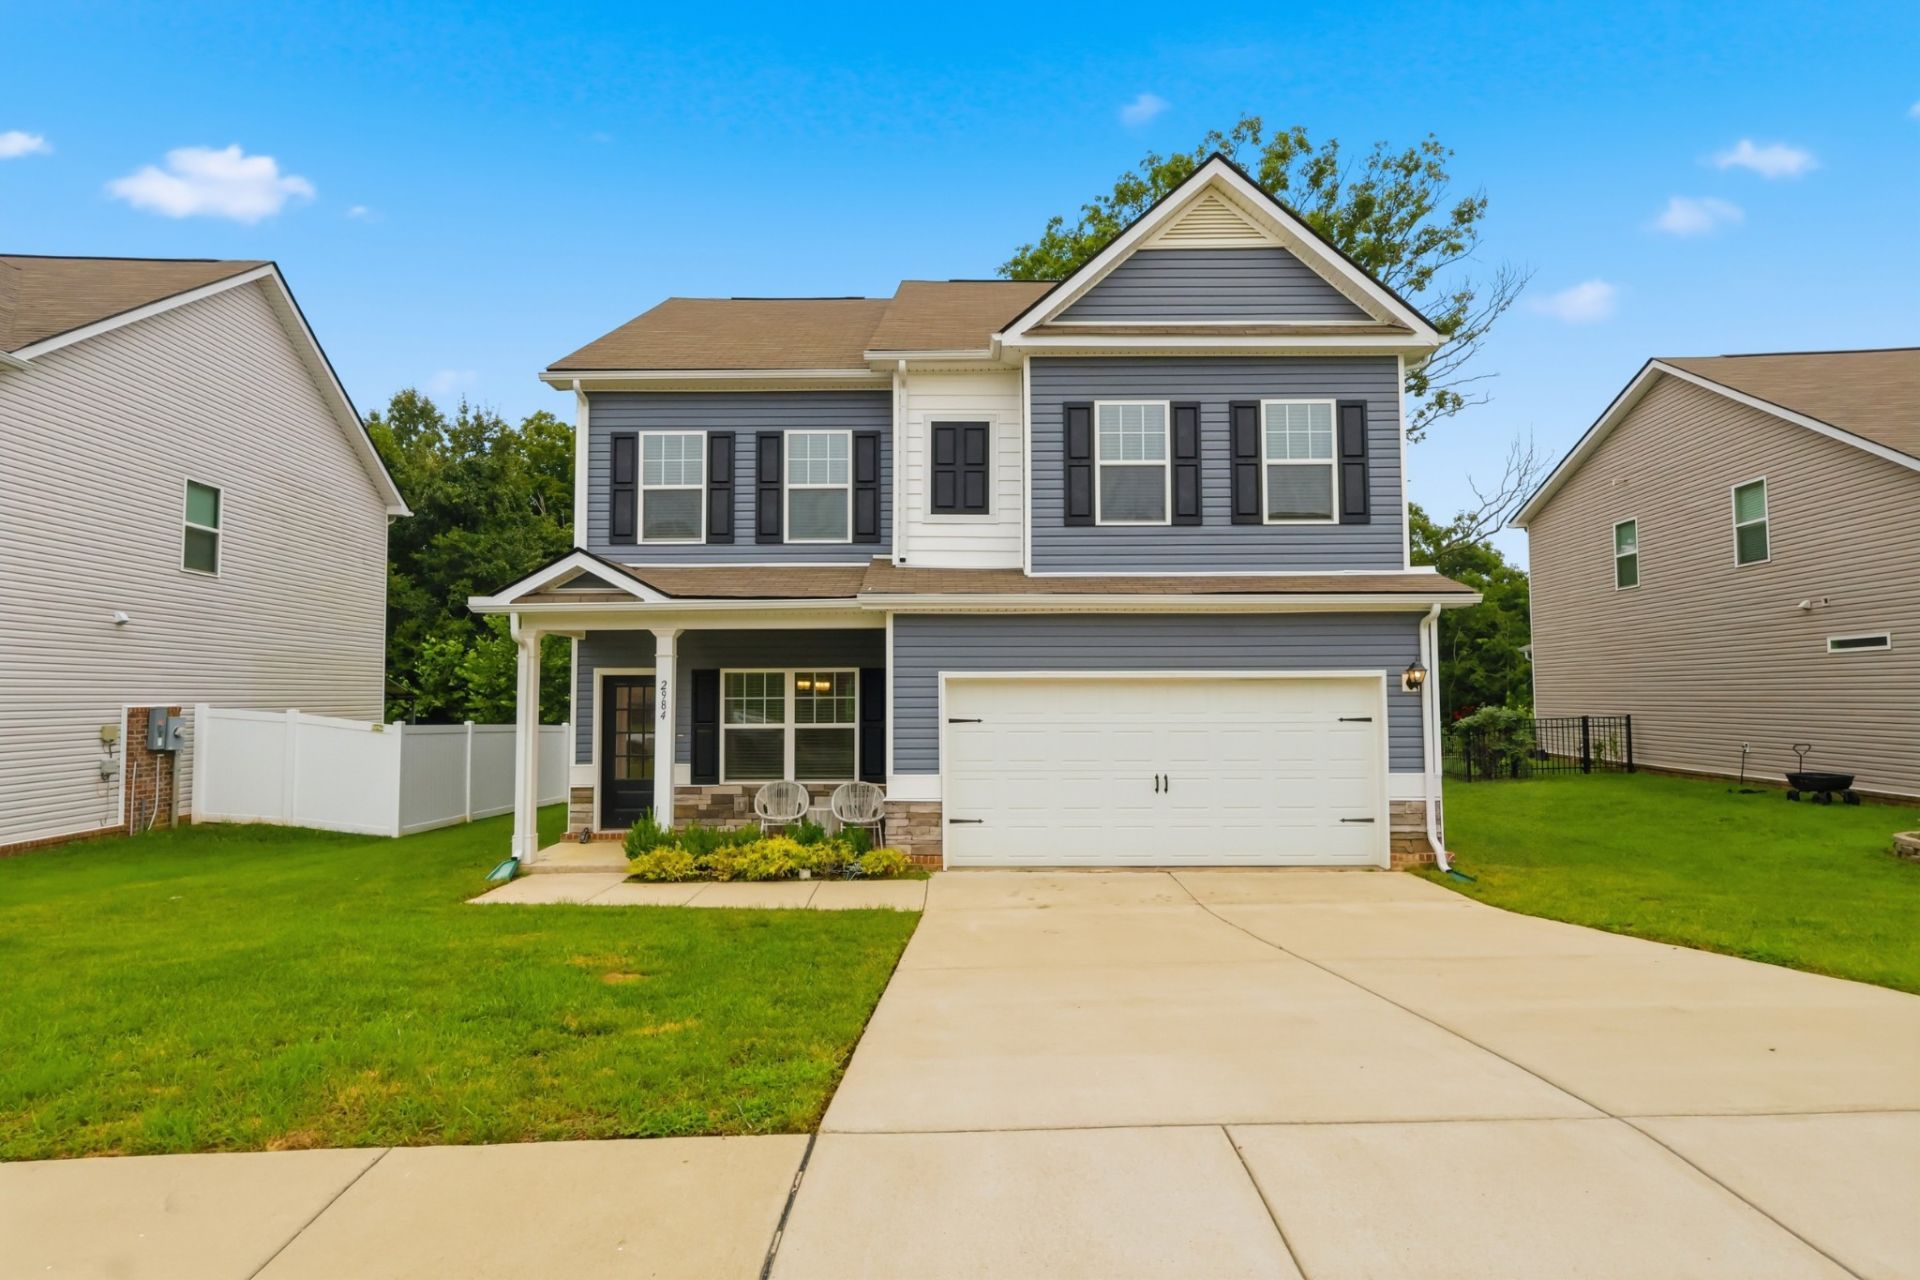
Welcome to the peaceful Homestead at Carter's Station! Whether you need a home you can relax at, or one that's ready for your productive home office, look no further - Built for the way you actually work and live, this home pairs hardwired RJ-45 ethernet network drops throughout the home for fast, reliable, and secure connectivity. Featuring a primary suite designed to unwind in, the spacious walk-through primary bathroom connects seamlessly to your new walk-in closet - and features a deep soaking tub, a separate glass-enclosed shower, and a dual-sink vanity. Enjoy cooking your favorite meal in this stylish kitchen with matching stainless steel appliances. A whole-house water softener system ensures soft water throughout, and with all bedrooms conveniently upstairs, the layout keeps living spaces distinct from rest. Enjoy your morning coffee or tea from the shade of the covered back patio. You'll have natural light and tree-lined views, adding a peaceful touch to this thoughtfully designed home.
Property Features
Property Type: Residential - Single Family
Basement: None
Cooling: Central Air
Garage: 2 car attached
Heating: Central
Lot Size: 0.23 Acres
Roof Type: Asphalt
Stories: 2.0
Taxes: $2,442
Year Built: 2021
Amenities
High Speed Internet
Feature Descriptions
Appliances: Dishwasher, Disposal, Microwave, Refrigerator
Association Amenities: Sidewalks, Underground Utilities
Days on Site: 1
Exterior: Brick, Vinyl Siding
Flooring: Carpet, Vinyl
HOA Fee: 30/ Monthly
Laundry: Electric Dryer Hookup, Washer Hookup
Lot Dimensions: 53.19 X 171.84 IRR
Parcel#: 042P E 01000 000
Parking: Garage Faces Front
Parking Notes: Garage Faces Front
Security: Smoke Detector(s)
Sewer: Public Sewer
Utilities: Water Available
Water: Public
Local Schools
High School: Spring Hill High School
Middle School: Spring Hill Middle School
Elementary School: Spring Hill Elementary
Listed By / Shown By
Listed By
Agency Name: The Sapphire Group Real Estate
Agency Phone: 6155510818
Shown By
Agent Name: Jai Lipscomb
Agent Phone: (615) 870-9082
Agency Title: Crye-Leike Real Estate Services

Source: Nashville MLS
Estimate Your Payment
Estimated Payment
$ 1,323.67 per month $990.38 Principal & Interest $203.50 Property Tax $129.79 Homeowner's InsuranceChange Payment Information

Jai Lipscomb
Cell: (615) 870-9082
Email Me

Member Participants (and their affiliated licensees, if applicable) shall indicate on their websites that IDX information is provided exclusively for consumers’ personal non-commercial use, that it may not be used for any purpose other than to identify prospective properties consumers may be interested in purchasing, that the data is deemed reliable but is not guaranteed by MLS GRID, and that the use of the MLS GRID Data may be subject to an end user license agreement prescribed by the Member Participant’s applicable MLS if any and as amended from time to time. MLS GRID may, at its discretion, require use of other disclaimers as necessary to protect Member Participant, and/or their MLS from liability.
Based on information submitted to the MLS GRID. All data is obtained from various sources and may not have been verified by broker or MLS GRID. Supplied Open House Information is subject to change without notice. All information should be independently reviewed and verified for accuracy. Properties may or may not be listed by the office/agent presenting the information.
Privacy Policy / DMCA Notice / ADA Accessibility


This site is hosted, designed and copyright
© 1994 - 2026 by
Delta Media Group, Inc. -- Patent Pending --
2984 Timewinder Way | MLS# 3311578
This single family home located at 2984 Timewinder Way , Columbia, TN 38401 is currently listed for sale with an asking price of $445,000. This property was built in 2021 and has 4 bedrooms and 2 full and 1 partial baths with 2099 sq. ft. Timewinder Way is located in the Homestead At Carters Station Sec 4 Ph 3 subdivision. Search Homestead At Carters Station Sec 4 Ph 3 real estate on jailipscomb.crye-leike.com today.