
Jai Lipscomb
REALTOR®, ABR, Broker

BEDS3
BATHS2 full
MLS#10220902
STATUSPending
PROPERTY TYPEResidential - Single Family
SUBDIVISIONPRINCETON PARK
NEIGHBORHOODWhite Station
Property Description
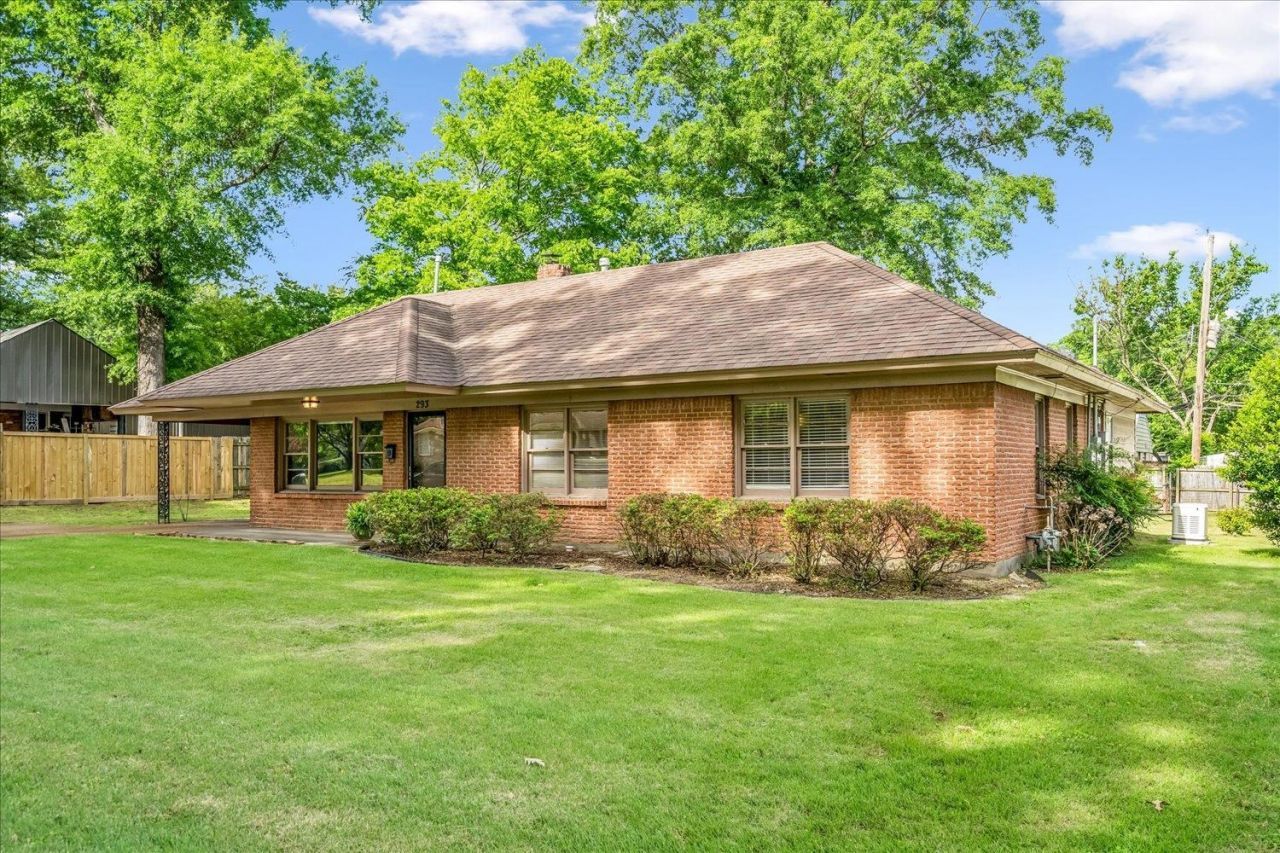
Excellent brick home in PRIME East Memphis location! 3 bedroom, 2 baths with large new bathroom with accessible shower and laundry room added in recent years! Wonderful floor plan with living, dining and sunroom/den. ROOF less than 10 years old, heat and air 2022 and 2021! 2 hot water heaters! $16K Generac whole house generator added in 2023! Carport and extra parking pad, large backyard, 2 storage sheds. Being sold AS IS but nice condition. Priced for you to make your own decorative touches! Wonderful opportunity!
Property Features
Property Type: Residential - Single Family
Cooling: Central
Heating: Central, Gas
Home Style: Traditional
Lot Size: 0.27 Acres
Roof Type: Composition Shingles
Year Built: 1953
Feature Descriptions
Additional Rooms: Laundry Room, Sun Room, Attic
Bed and Bath: All Bedrooms Down, Renovated Bathroom, Full Bath Down
Days on Site: 18
Exterior: Patio, Storage, Generator
Exterior/ Windows: Brick Veneer, Wood Window(s)
Floors/ Ceilings: Part Hardwood, Part Carpet, Smooth Ceiling
Interior: Pull Down Attic Stairs, Attic Access
Interior Equipment: Range/Oven, Dishwasher, Microwave, Refrigerator, Washer, Dryer
Living/ Dining Room: Separate Living Room, Separate Dining Room, Separate Den, Washer/Dryer Connections
Lot: Some Trees, Level
Master Bath: Dressing Area, Smooth Ceiling, Vinyl/Luxury Vinyl Floor
Master Bedroom: Level 1,Walk-In Closet, Full Bath, Smooth Ceiling, Hardwood Floor
Parking/ Storage: Front-Load Garage
Total Rooms: 7
Water/ Sewer: 2+ Water Heaters, Public Water, Public Sewer, Other (See REMARKS)
Room Sizes
Primary Bedroom: 14x11
Bedroom 2: 10x12
Bedroom 3: 11x12
Dining Area: 12x11
Den/ Great Room: 23x14
Kitchen: 13x9
Living room: 17x14
Listed By / Shown By
Listed By
Agency Name: Coldwell Banker Collins-Maury
Shown By
Agent Name: Jai Lipscomb
Agent Phone: (615) 870-9082
Agency Title: Crye-Leike Real Estate Services

Source: MAAR MLS
Estimate Your Payment
Estimated Payment
$ 742.58 per month $656.54 Principal & Interest $0.00 Property Tax (data not provided by mls) $86.04 Homeowner's InsuranceChange Payment Information

Jai Lipscomb
Cell: (615) 870-9082
Email Me
Privacy Policy / DMCA Notice / ADA Accessibility


This site is hosted, designed and copyright
© 1994 - 2026 by
Delta Media Group, Inc. -- Patent Pending --
293 Cecilia Dr | MLS# 10220902
This single family home located at 293 Cecilia Dr, Memphis, TN 38117 is currently listed for sale with an asking price of $295,000. This property was built in 1953 and has 3 bedrooms and 2 full baths. Cecilia Dr is located in the PRINCETON PARK subdivision. Search PRINCETON PARK real estate on jailipscomb.crye-leike.com today.