
Jai Lipscomb
REALTOR®, ABR, Broker

BEDS5
BATHS4 full 1 partial
MLS#10223679
STATUSActive
PROPERTY TYPEResidential - Single Family
SUBDIVISIONDOGWOOD CREEK
NEIGHBORHOODGermantown-Central
Property Description
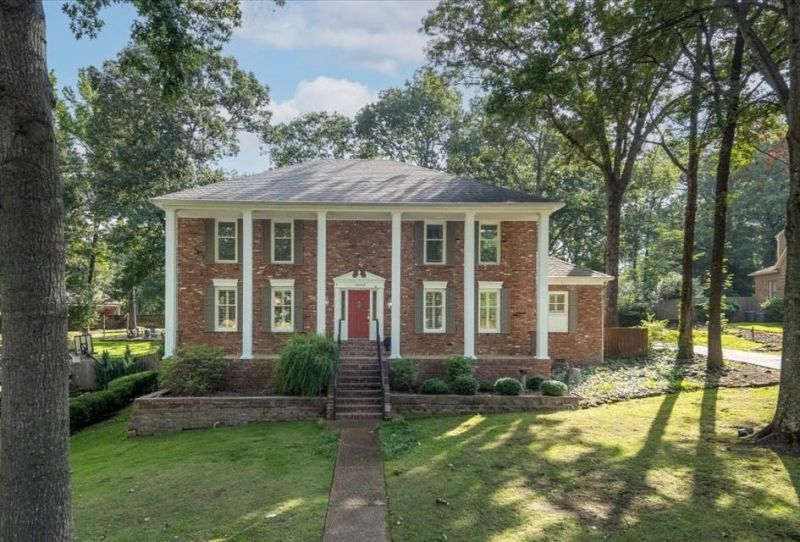
Exceptional Germantown home situated on over a half-acre lot, offering a blend of comfort, style & thoughtful upgrades. Beautiful hardwood floors flow throughout, while the renovated kitchen & baths provide modern luxury at every turn. The chef's kitchen features quartz countertops, custom cabinetry, designer lighting, gas cooktop w/ pot filler, SS appliances, built-in refrigerator, trash compactor & instant hot water. Flexible floor plan includes two primary suites. The main-level primary offers separate his-and-her baths, soaking tub, Toto Washlet & generous walk-in shower. Additional features include a whole-house generator, large workshop, basement tornado shelter, RV/boat parking pad, dog run, plantation shutters, upgraded recessed lighting, wheelchair-accessible doorways & shower, bonus rm has hardwood under carpets, central vacuum, lawn irrigation system, landscape lighting. Enjoy this a rare opportunity combining luxury, functionality & outstanding accessibility in a home.
Property Features
Property Type: Residential - Single Family
Cooling: 220 Wiring, Ceiling Fan(s), Central, Dual System
Fenced: Yes
Fireplaces: 1
Heating: Central, Dual System, Gas
Home Style: Traditional
Lot Size: 0.63 Acres
Year Built: 1977
Feature Descriptions
Additional Rooms: Attic, Bonus Room, Entry Hall, In-Law Quarters, Laundry Room, Other (See Remarks), Play Room, Storage Room, Unfinished Basement
Bed and Bath: 1 or More BR Down,2 Full Primary Baths, Double Vanity Bath, Half Bath Down, Luxury Primary Bath, Primary Down, Primary Up, Renovated Bathroom, Separate Tub & Shower, Two Primaries
Days on Site: 39
Exterior: Auto Lawn Sprinkler, Dog Run, Porch, Patio, Well Landscaped Grounds, Wood Fence, Storage, Pet Area, Sidewalks, Workshop, Other (See REMARKS), Generator
Exterior/ Windows: Brick Veneer, Wood/Composition
Fireplace: Gas Logs, In Den/Great Room, Masonry
Floors/ Ceilings: Hardwood Throughout, Part Carpet, Tile
Handicap: Accessible Fixtures, Grab Bars, Other (See REMARKS), Wheelchair Mobility, Wide Doors
Interior: All Window Treatments, Attic Access, Central Vacuum, Handicap Design, Mud Room, Permanent Attic Stairs, Rear Stairs to Playroom, Security System, Smoke Detector(s), Vent Hood/Exhaust Fan, Walk-In Closet(s)
Interior Equipment: Cable Wired, Dishwasher, Disposal, Double Oven, Gas Cooking, Instant Hot Water, Microwave, Other (See REMARKS), Refrigerator, Trash Compactor
Living/ Dining Room: Breakfast Bar, Other (See Remarks), Pantry, Pot Filler, Separate Breakfast Room, Separate Den, Separate Dining Room, Updated/Renovated Kitchen, Washer/Dryer Connections
Lot: Landscaped, Other (See Remarks), Professionally Landscaped, Some Trees, Wood Fenced
Master Bath: Double Sinks, Separate His/ Her Baths, Separate Shower, Tile Floor
Parking/ Storage: Side-Load Garage, Storage Room(s), Workshop(s)
Security: yes
Total Rooms: 10
Water/ Sewer: Gas Water Heater, Public Sewer, Public Water
Room Sizes
Primary Bedroom: 18x13
Bedroom 2: 22x11
Bedroom 3: 15x13
Bedroom 4: 11x16
Bedroom 5: 17x13
Dining Area: 14x10
Den/ Great Room: 23x15
Kitchen: 13x11
Breakfast Room: 14x10
Bonus Room: 29x19
Listed By / Shown By
Listed By
Agency Name: 901 Properties
Shown By
Agent Name: Jai Lipscomb
Agent Phone: (615) 870-9082
Agency Title: Crye-Leike Real Estate Services

Source: MAAR MLS
Estimate Your Payment
Estimated Payment
$ 1,635.95 per month $1,446.40 Principal & Interest $0.00 Property Tax (data not provided by mls) $189.55 Homeowner's InsuranceChange Payment Information

Jai Lipscomb
Cell: (615) 870-9082
Email Me
Privacy Policy / DMCA Notice / ADA Accessibility


This site is hosted, designed and copyright
© 1994 - 2026 by
Delta Media Group, Inc. -- Patent Pending --
2608 Holly Spring Dr | MLS# 10223679
This single family home located at 2608 Holly Spring Dr, Germantown, TN 38138 is currently listed for sale with an asking price of $649,900. This property was built in 1977 and has 5 bedrooms and 4 full and 1 partial baths. Holly Spring Dr is located in the DOGWOOD CREEK subdivision. Search DOGWOOD CREEK real estate on jailipscomb.crye-leike.com today.