
Jai Lipscomb
REALTOR®, ABR, Broker

BEDS1
BATHS1 full
MLS#10224290
STATUSActive
PROPERTY TYPEResidential - Condominium
SUBDIVISIONLenox
NEIGHBORHOODCentral Gardens
Property Description
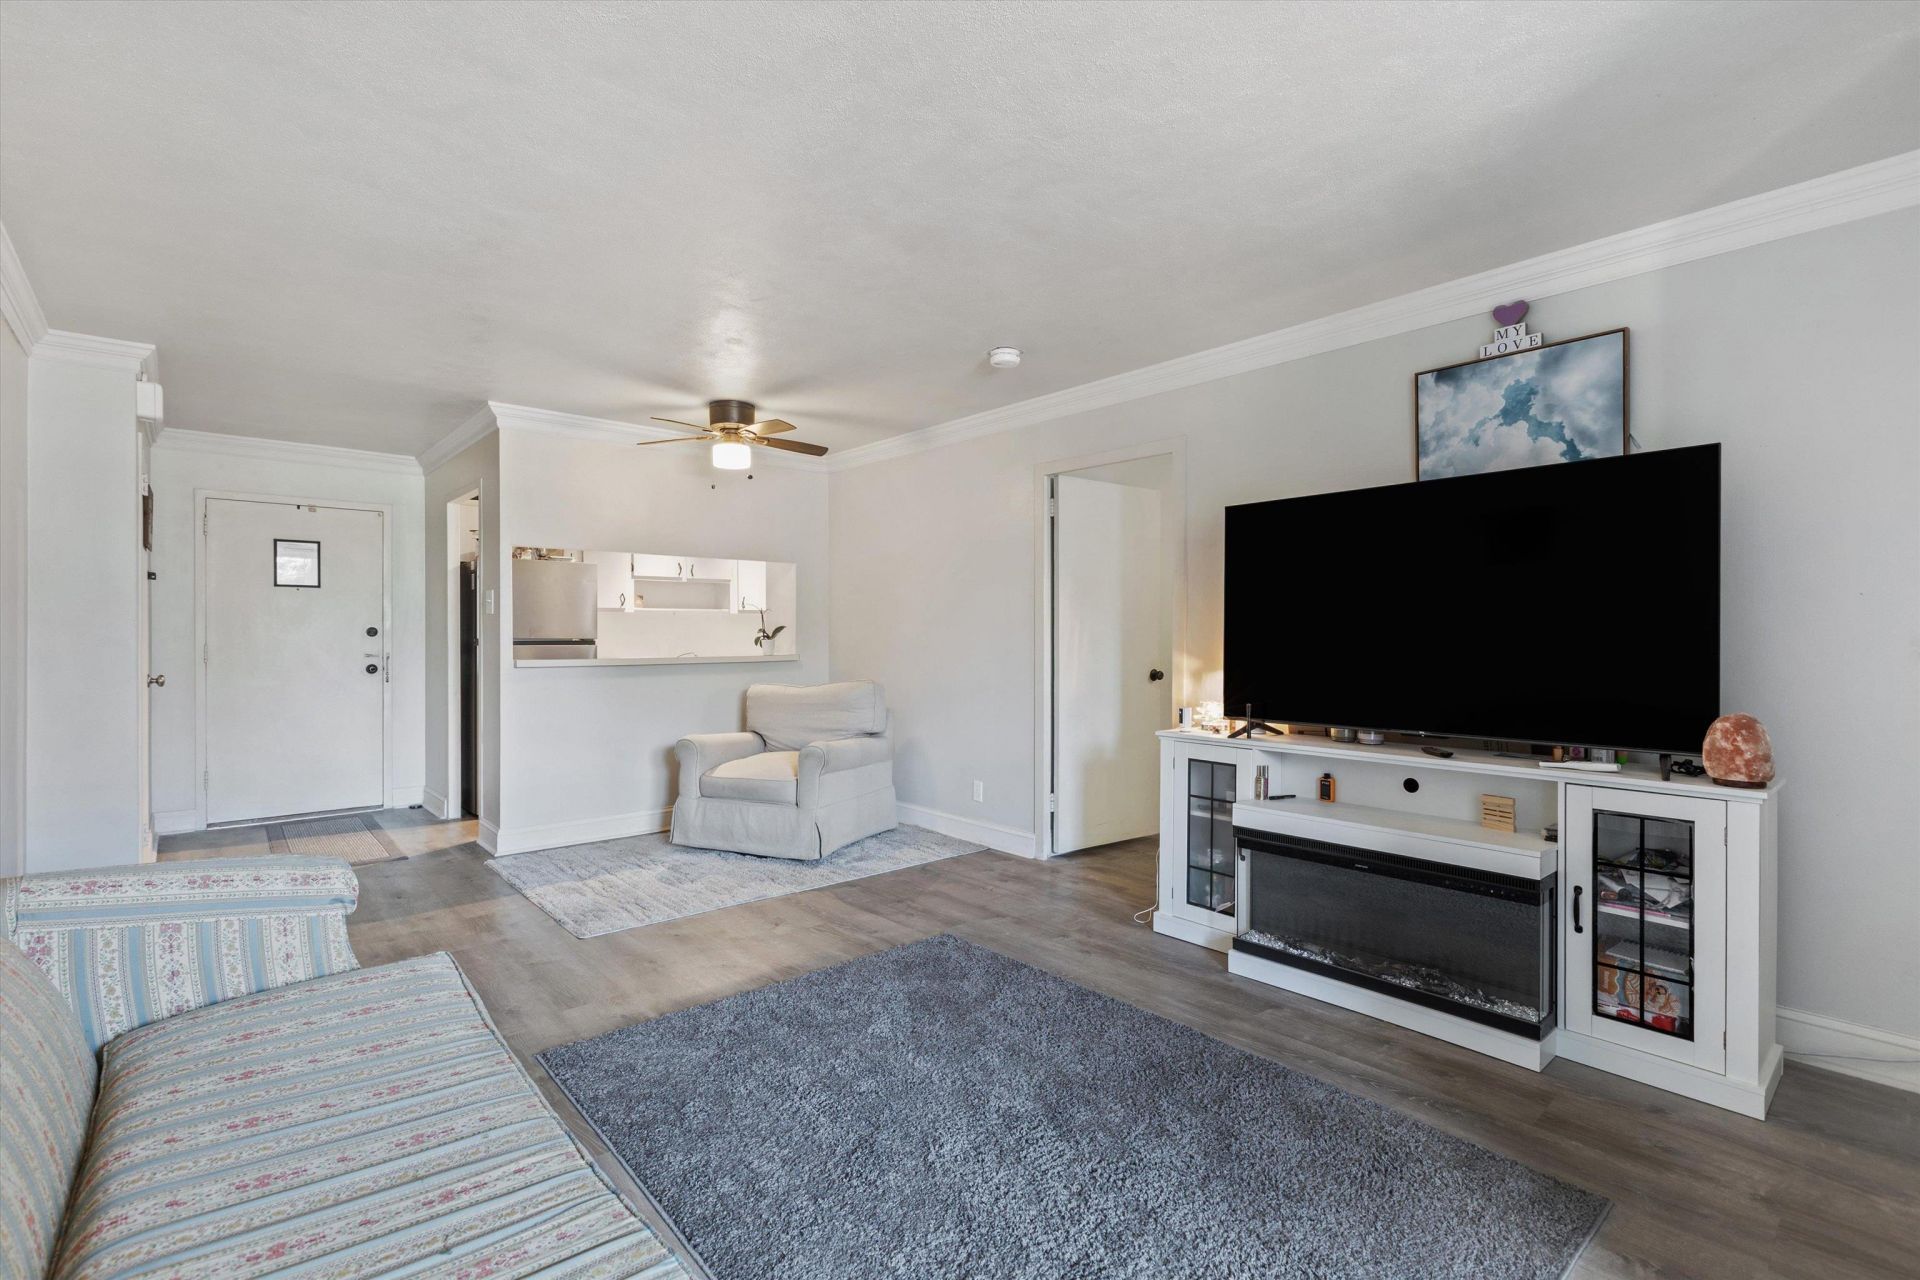
Generous room sizes, valuable recent updates, and a convenient Midtown location make this well-maintained condominium at The Mayfair an appealing option for buyers seeking comfortable, low-maintenance living. Unlike many homes of similar size, the spacious rooms provide flexibility for larger furniture, a home office, or simply room to spread out. Recent updates include a quiet, energy-efficient dual-zone ductless mini-split HVAC system installed in 2026 with a 5-year warranty, providing independent temperature control for the living area and bedroom, plus a 2024 water heater, updated kitchen plumbing with a check valve, and a less than one-year-old stainless steel refrigerator. Residents enjoy 24-hour FOB-controlled building access, an outdoor pool, complimentary laundry, a party room with kitchen, available covered parking, and a convenient Midtown location near restaurants, shopping, entertainment, Downtown, and East Memphis.
Property Features
Property Type: Residential - Condominium
Cooling: Dual System, Other (See REMARKS)
Heating: Dual System, Other (See REMARKS)
Home Style: Traditional
Year Built: 1962
Feature Descriptions
Bed and Bath: All Bedrooms Down, Full Bath Down, Vinyl/Luxury Vinyl Floor
Days on Site: 29
Exterior: Balcony
Exterior/ Windows: Aluminum Window(s)
Floors/ Ceilings: Vinyl/Luxury Vinyl Floor, Smooth Ceiling
Living/ Dining Room: Great Room, LR/DR Combination, Breakfast Bar, Vinyl/Luxury Vinyl Floor
Parking/ Storage: Assigned Parking, Unassigned Parking, Rent Parking Space
Pool: In Ground
Swimming Pool: Yes
Total Rooms: 3
Room Sizes
Primary Bedroom: 17x12
Dining Area: 0
Den/ Great Room: 18x12
Kitchen: 13x6
Living room: 18x12
Listed By / Shown By
Listed By
Agency Name: BHHS Taliesyn Realty
Shown By
Agent Name: Jai Lipscomb
Agent Phone: (615) 870-9082
Agency Title: Crye-Leike Real Estate Services

Source: MAAR MLS
Estimate Your Payment
Estimated Payment
$ 243.04 per month $214.88 Principal & Interest $0.00 Property Tax (data not provided by mls) $28.16 Homeowner's InsuranceChange Payment Information

Jai Lipscomb
Cell: (615) 870-9082
Email Me
Privacy Policy / DMCA Notice / ADA Accessibility


This site is hosted, designed and copyright
© 1994 - 2026 by
Delta Media Group, Inc. -- Patent Pending --
2277 Union Ave, Unit 206 | MLS# 10224290
This condo located at 2277 Union Ave, Unit 206, Memphis, TN 38104 is currently listed for sale with an asking price of $96,550. This property was built in 1962 and has 1 bedrooms and 1 full baths. Union Ave, Unit 206 is located in the Lenox subdivision. Search Lenox real estate on jailipscomb.crye-leike.com today.