
Jai Lipscomb
REALTOR®, ABR, Broker

BEDS3
BATHS2 full 1 partial
SQUARE FEET2,592
MLS#3190376
STATUSUnder Contract - Showing
PROPERTY TYPEResidential - Single Family
Property Description
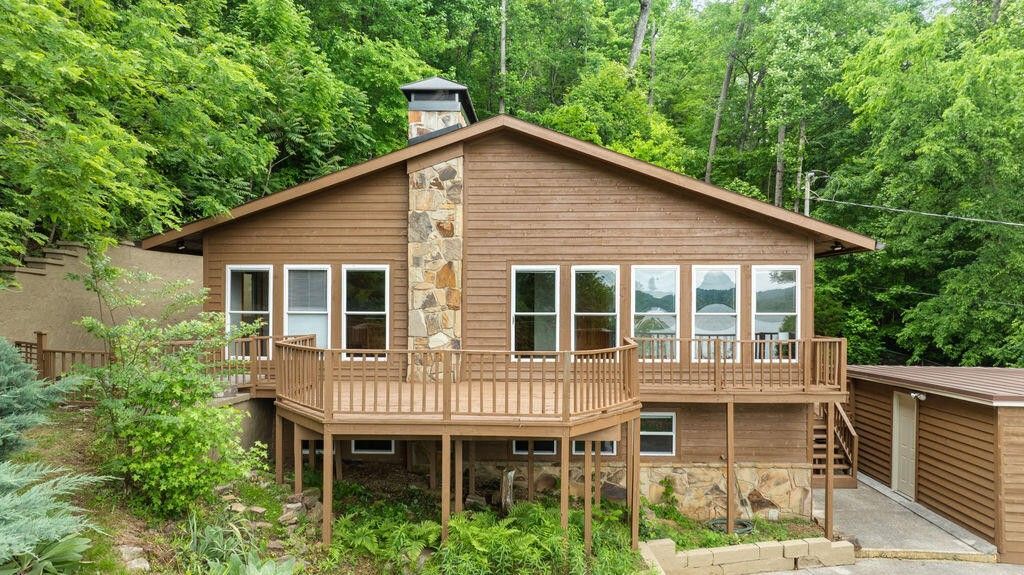
Welcome to 2202 Jones Bend Rd in Louisville, a 3-bedroom, 2.5-bath retreat that feels like a getaway from the moment you arrive. The main level features a stunning cathedral ceiling living room with a floor-to-ceiling, double-sided stone fireplace that creates a warm, inviting connection between the living and dining areas. Hardwood floors run throughout, leading into an open kitchen complete with a large island, beautiful hickory cabinetry, and an induction cooktop (2023)-perfect for both everyday living and entertaining.The primary suite is conveniently located on the main level and offers dual closets along with a private en suite bath. Step outside to enjoy a spacious deck overlooking serene lake and wooded mountain views--ideal for relaxing or hosting guests.This home also offers incredible flexibility with an office on each level, a large laundry room, and a lower-level living area featuring a second wood-burning fireplace. Recent updates include a new metal garage roof (2025) and a new water line from the street to the home (2025).Conveniently located just 15 minutes to Northshore shopping and dining, such as Fire + Smoke Southern Prime, Kroger, Publix, and Target. The home is also within 20 minutes to Lakeside Tavern, University of Tennessee, and downtown Knoxville. The McGhee Tyson Airport is a short 12 minutes away; offering convenient travel access without being in the direct flight path.Whether you're looking for a peaceful primary residence or a private retreat, this property delivers comfort, character, and versatility in a beautiful natural setting.*Buyer to verify school zones
Property Features
Property Type: Residential - Single Family
Basement: Yes
Basement: Full, Finished
Cooling: Central Air, Electric
Fireplaces: 2
Garage: 2
Heating: Central
Lot Size: 0.60 Acres
Roof Type: Other
Stories: 2.0
Taxes: $1,460
Year Built: 1973
Amenities
High Ceilings
Feature Descriptions
Appliances: Refrigerator, Microwave, Disposal, Dishwasher
Days on Site: 20
Exterior: Wood Siding
Fencing: Back Yard
Fireplace: Living Room
Flooring: Carpet, Wood, Tile
Lot: Views, Other
Lot Dimensions: n/a
Parcel#: 001M C 02900 000
Parking: Detached, Concrete, Driveway, Paved
Parking Notes: Detached, Concrete, Driveway, Paved
Patio/Porch: Deck
Sewer: Septic Tank
Topography: Views, Other
Utilities: Electricity Available, Water Available
Water: Public
Water Features: Lake Front
Local Schools
High School: William Blount High School
Elementary School: Rockford Elementary
Listed By / Shown By
Listed By
Agency Name: Greater Downtown Realty dba Keller Williams Realty
Agency Phone: 4236641900
Shown By
Agent Name: Jai Lipscomb
Agent Phone: (615) 870-9082
Agency Title: Crye-Leike Real Estate Services

Source: Nashville MLS
Estimate Your Payment
Estimated Payment
$ 1,480.72 per month $1,201.58 Principal & Interest $121.67 Property Tax $157.47 Homeowner's InsuranceChange Payment Information

Jai Lipscomb
Cell: (615) 870-9082
Email Me

Member Participants (and their affiliated licensees, if applicable) shall indicate on their websites that IDX information is provided exclusively for consumers’ personal non-commercial use, that it may not be used for any purpose other than to identify prospective properties consumers may be interested in purchasing, that the data is deemed reliable but is not guaranteed by MLS GRID, and that the use of the MLS GRID Data may be subject to an end user license agreement prescribed by the Member Participant’s applicable MLS if any and as amended from time to time. MLS GRID may, at its discretion, require use of other disclaimers as necessary to protect Member Participant, and/or their MLS from liability.
Based on information submitted to the MLS GRID. All data is obtained from various sources and may not have been verified by broker or MLS GRID. Supplied Open House Information is subject to change without notice. All information should be independently reviewed and verified for accuracy. Properties may or may not be listed by the office/agent presenting the information.
Privacy Policy / DMCA Notice / ADA Accessibility


This site is hosted, designed and copyright
© 1994 - 2026 by
Delta Media Group, Inc. -- Patent Pending --
2202 Jones Bend Road | MLS# 3190376
This single family home located at 2202 Jones Bend Road, Louisville, TN 37777 is currently listed for sale with an asking price of $539,900. This property was built in 1973 and has 3 bedrooms and 2 full and 1 partial baths with 2592 sq. ft. Search Louisville real estate on jailipscomb.crye-leike.com today.