
Jai Lipscomb
REALTOR®, ABR, Broker

BEDS5
BATHS3 full 1 partial
MLS#10219570
STATUSActive
PROPERTY TYPEResidential - Single Family
SUBDIVISIONFARMINGTON BLK A
NEIGHBORHOODGermantown - West
Property Description
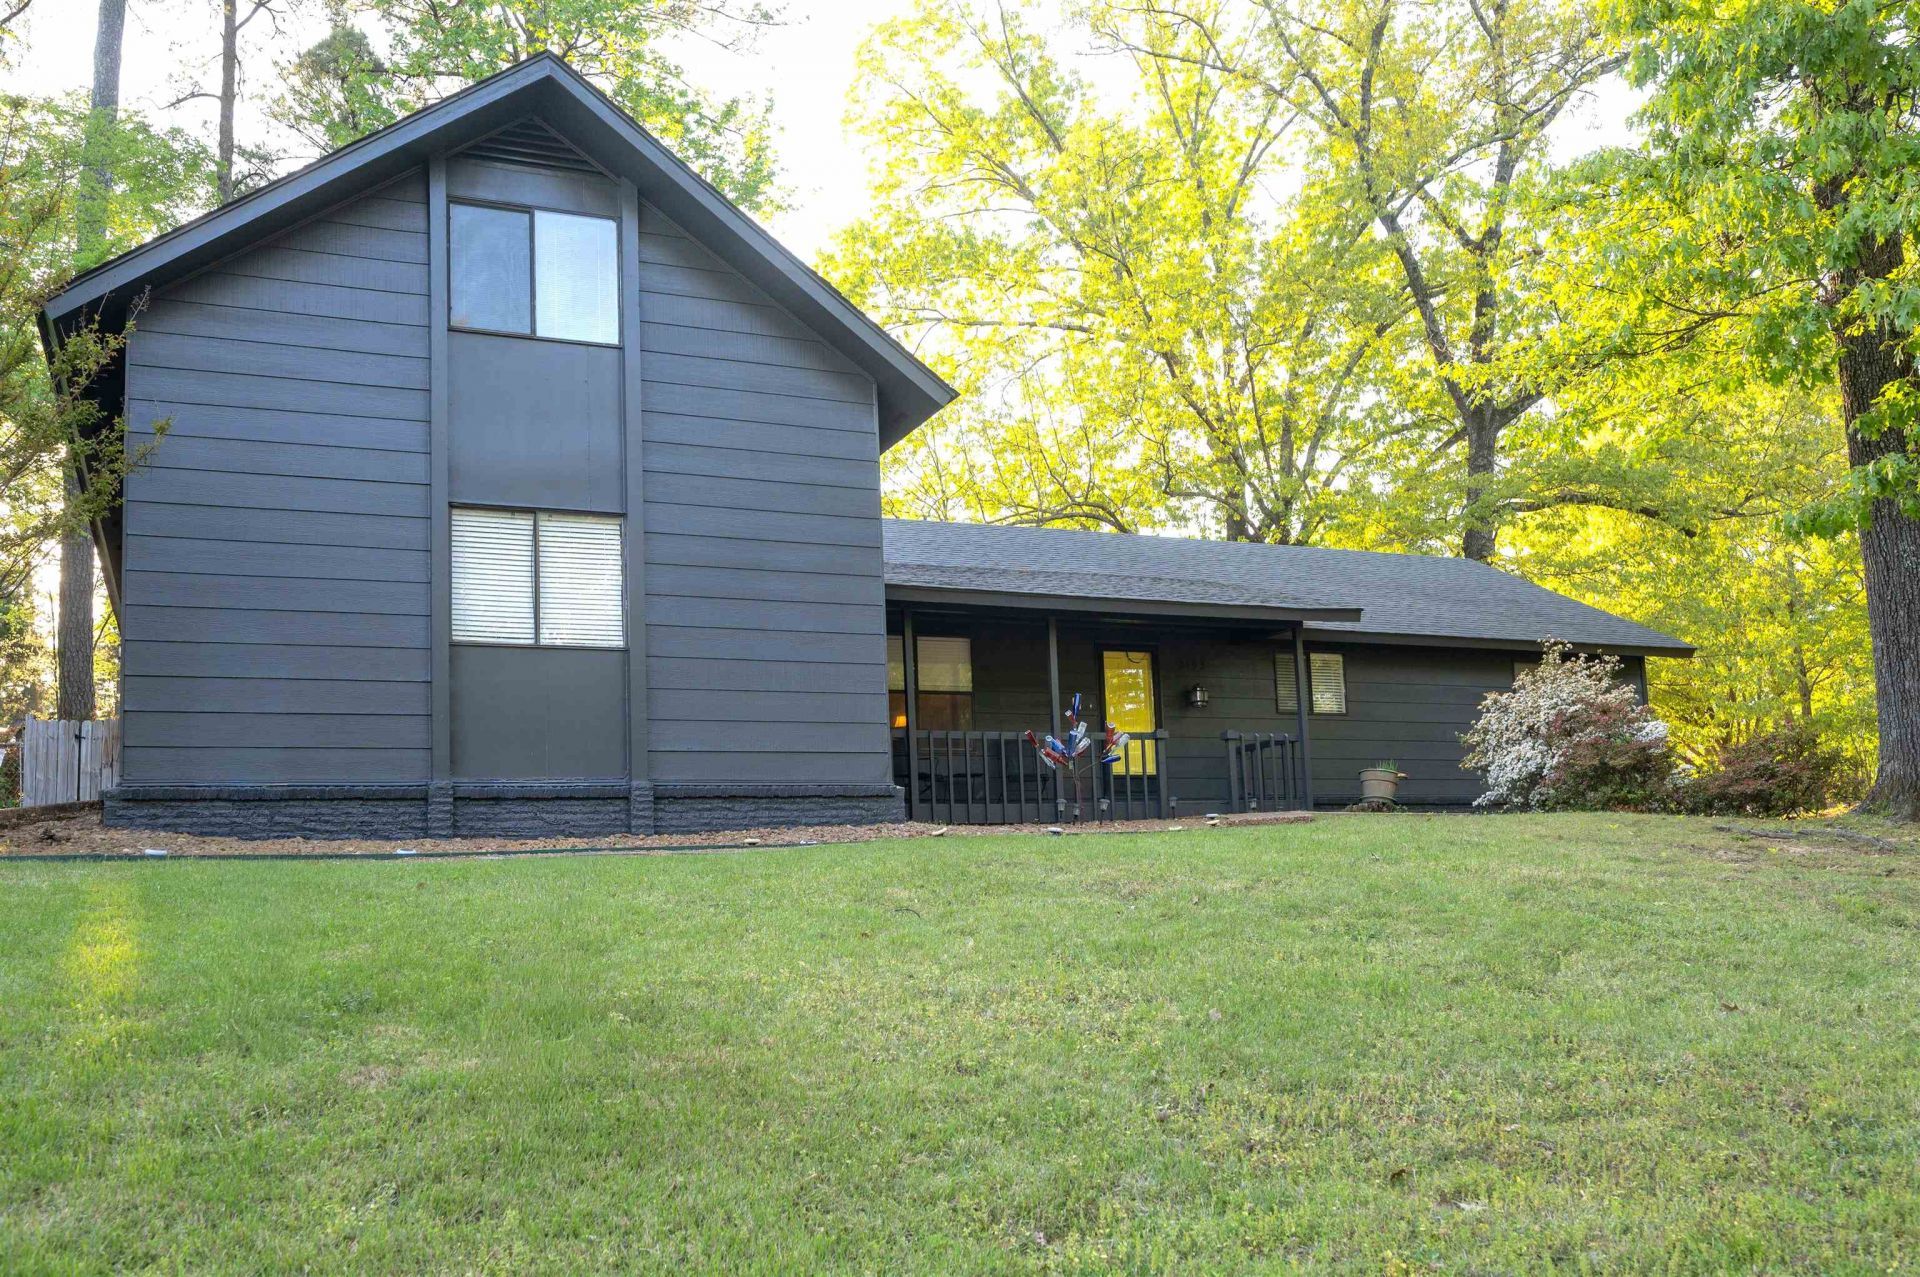
Welcome to 2193 Woodruff in Germantown, where quality meets opportunity. This spacious family home has been lovingly maintained by its owners for four decades, offering solid bones and excellent condition throughout. While it's ready for a new owner's personal touches, this well-cared-for property requires minimal major work and presents an ideal canvas for cosmetic updates. Perfectly positioned near Trader Joe's, Whole Foods, and premier shopping, this home combines convenience with value. An exceptional opportunity to own a substantial family residence in desirable Germantown for under four hundred thousand dollars. (AI PHOTOS ADDED TO SHOW WALLS AND CABINETS PAINTED WHITE)
Property Features
Property Type: Residential - Single Family
Cooling: Central
Fireplaces: 1
Garage: 2 car attached
Heating: Central
Home Style: Traditional
Lot Size: 0.45 Acres
Roof Type: Composition Shingles
Year Built: 1972
Feature Descriptions
Additional Rooms: Laundry Room
Bed and Bath: 1 or More BR Down, Primary Down, Half Bath Down
Days on Site: 42
Exterior: Porch, Deck
Exterior/ Windows: Wood/Composition
Floors/ Ceilings: Hardwood Throughout, Tile
Interior Equipment: Double Oven, Cooktop, Disposal, Dishwasher
Living/ Dining Room: Separate Living Room, Separate Dining Room, Separate Den, Breakfast Bar, Washer/Dryer Connections
Lot: Some Trees, Level
Parking/ Storage: Driveway/Pad, Side-Load Garage
Total Rooms: 9
Water/ Sewer: Public Water, Public Sewer
Room Sizes
Primary Bedroom: 11x15
Bedroom 2: 15x11
Bedroom 3: 10x11
Bedroom 4: 12x13
Bedroom 5: 11x16
Dining Area: 10x11
Den/ Great Room: 20x16
Kitchen: 15x11
Living room: 19x17
Listed By / Shown By
Listed By
Agency Name: Sowell, Realtors
Shown By
Agent Name: Jai Lipscomb
Agent Phone: (615) 870-9082
Agency Title: Crye-Leike Real Estate Services

Source: MAAR MLS
Estimate Your Payment
Estimated Payment
$ 956.30 per month $845.49 Principal & Interest $0.00 Property Tax (data not provided by mls) $110.80 Homeowner's InsuranceChange Payment Information

Jai Lipscomb
Cell: (615) 870-9082
Email Me
Privacy Policy / DMCA Notice / ADA Accessibility


This site is hosted, designed and copyright
© 1994 - 2026 by
Delta Media Group, Inc. -- Patent Pending --
2193 Woodruff Dr | MLS# 10219570
This single family home located at 2193 Woodruff Dr, Germantown, TN 38138 is currently listed for sale with an asking price of $379,900. This property was built in 1972 and has 5 bedrooms and 3 full and 1 partial baths. Woodruff Dr is located in the FARMINGTON BLK A subdivision. Search FARMINGTON BLK A real estate on jailipscomb.crye-leike.com today.