
Jai Lipscomb
REALTOR®, ABR, Broker

BEDS5
BATHS3 full 1 partial
MLS#10220012
STATUSActive
PROPERTY TYPEResidential - Single Family
SUBDIVISIONFARMINGTON BLK A
NEIGHBORHOODGermantown - West
Property Description
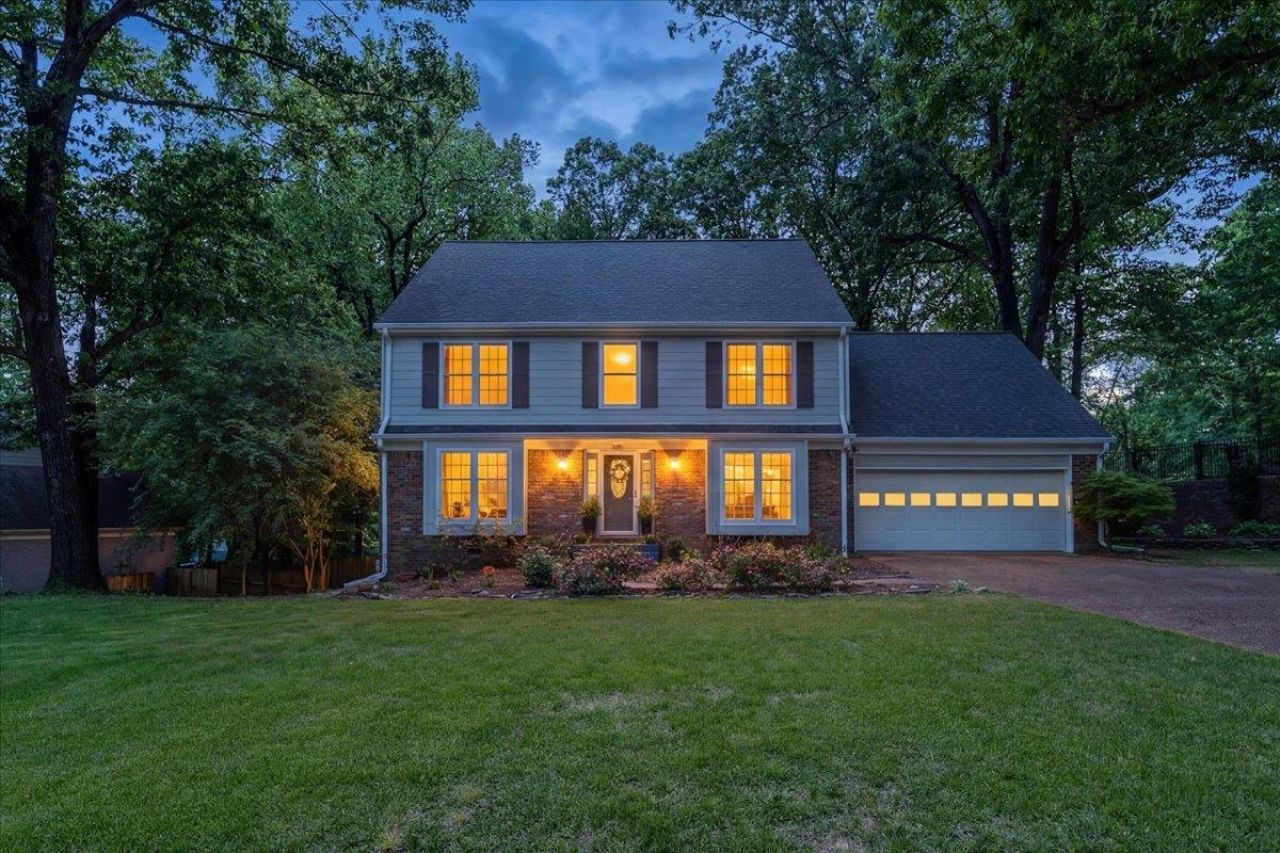
Charming Germantown home in sought-after neighborhood. 5 bedrooms, 3.5 baths with over 3,500 livable square feet. Main level Primary with luxury bath features dual vanities and renovated shower/soaking tub. Fabulous Kitchen renovation: Quartz counters, dreamy soft-close cabinetry, porcelain farm sink, breakfast bar, tons of storage; new range with pot filler, LVP flooring. Upstairs: 4 spacious bedrooms (each with large walk-in closet) and 2 full baths. Downstairs: 35x16 Great Room with wood burning fireplace (gas starter) ? ideal for family fun, play space, or large gatherings. Outside Entertaining: Deck off the Kitchen, ideal for grilling; Patio off Great Room, or fun firepit area in side yard. Plenty of outdoor space! EXTRAS: NEW roof, whole home generator, 2 car attached garage with storage room. Currently zoned for Farmington, Houston Middle, Houston High. Target, Whole Foods, Trader Joe's, GPAC, GAC, parks, restaurants & medical within minutes ? super convenient!
Property Features
Property Type: Residential - Single Family
Cooling: Central, Ceiling Fan(s), Dual System
Fenced: Yes
Fireplaces: 1
Garage: 2 car attached
Heating: Central, Gas, Dual System
Home Style: Traditional
Lot Size: 0.34 Acres
Roof Type: Composition Shingles
Year Built: 1973
Feature Descriptions
Additional Rooms: Laundry Room, Finished Basement, Entry Hall
Bed and Bath: 1 or More BR Down, Primary Down, Renovated Bathroom, Luxury Primary Bath, Double Vanity Bath, Separate Tub & Shower, Full Bath Down, Half Bath Down
Days on Site: 36
Exterior: Patio, Deck, Well Landscaped Grounds, Wood Fence, Generator
Exterior/ Windows: Brick Veneer, Wood/Composition, Wood Window(s), Double Pane Window(s)
Fireplace: Masonry, In Den/Great Room, Gas Starter
Floors/ Ceilings: Part Carpet, Tile, Vinyl/Luxury Vinyl Floor, Smooth Ceiling
Interior: Walk-In Closet(s), Attic Access, Vent Hood/Exhaust Fan
Interior Equipment: Range/Oven, Disposal, Dishwasher, Microwave
Living/ Dining Room: Separate Living Room, Separate Dining Room, Great Room, Updated/Renovated Kitchen, Eat-In Kitchen, Breakfast Bar, Pantry, Kit/DR Combo, Vinyl/Luxury Vinyl Floor, Pot Filler
Lot: Some Trees, Professionally Landscaped, Wood Fenced
Master Bath: Double Sinks, Separate Shower, Smooth Ceiling, Tile Floor
Parking/ Storage: Driveway/Pad, Garage Door Opener(s), Front-Load Garage
Total Rooms: 8
Water/ Sewer: Public Water, Public Sewer
Room Sizes
Primary Bedroom: 17x14
Bedroom 2: 14x13
Bedroom 3: 13x13
Bedroom 4: 13x13
Bedroom 5: 16x14
Dining Area: 13x13
Den/ Great Room: 35x16
Kitchen: 23x13
Living room: 16x14
Listed By / Shown By
Listed By
Agency Name: Ware Jones, REALTORS
Shown By
Agent Name: Jai Lipscomb
Agent Phone: (615) 870-9082
Agency Title: Crye-Leike Real Estate Services

Source: MAAR MLS
Estimate Your Payment
Estimated Payment
$ 1,321.55 per month $1,168.42 Principal & Interest $0.00 Property Tax (data not provided by mls) $153.13 Homeowner's InsuranceChange Payment Information

Jai Lipscomb
Cell: (615) 870-9082
Email Me
Privacy Policy / DMCA Notice / ADA Accessibility


This site is hosted, designed and copyright
© 1994 - 2026 by
Delta Media Group, Inc. -- Patent Pending --
2137 Woodside Dr | MLS# 10220012
This single family home located at 2137 Woodside Dr, Germantown, TN 38138 is currently listed for sale with an asking price of $525,000. This property was built in 1973 and has 5 bedrooms and 3 full and 1 partial baths. Woodside Dr is located in the FARMINGTON BLK A subdivision. Search FARMINGTON BLK A real estate on jailipscomb.crye-leike.com today.