
Jai Lipscomb
REALTOR®, ABR, Broker

BEDS3
BATHS2 full
MLS#10227122
STATUSActive
PROPERTY TYPEResidential - Single Family
SUBDIVISIONNone
NEIGHBORHOODHardin County
Property Description
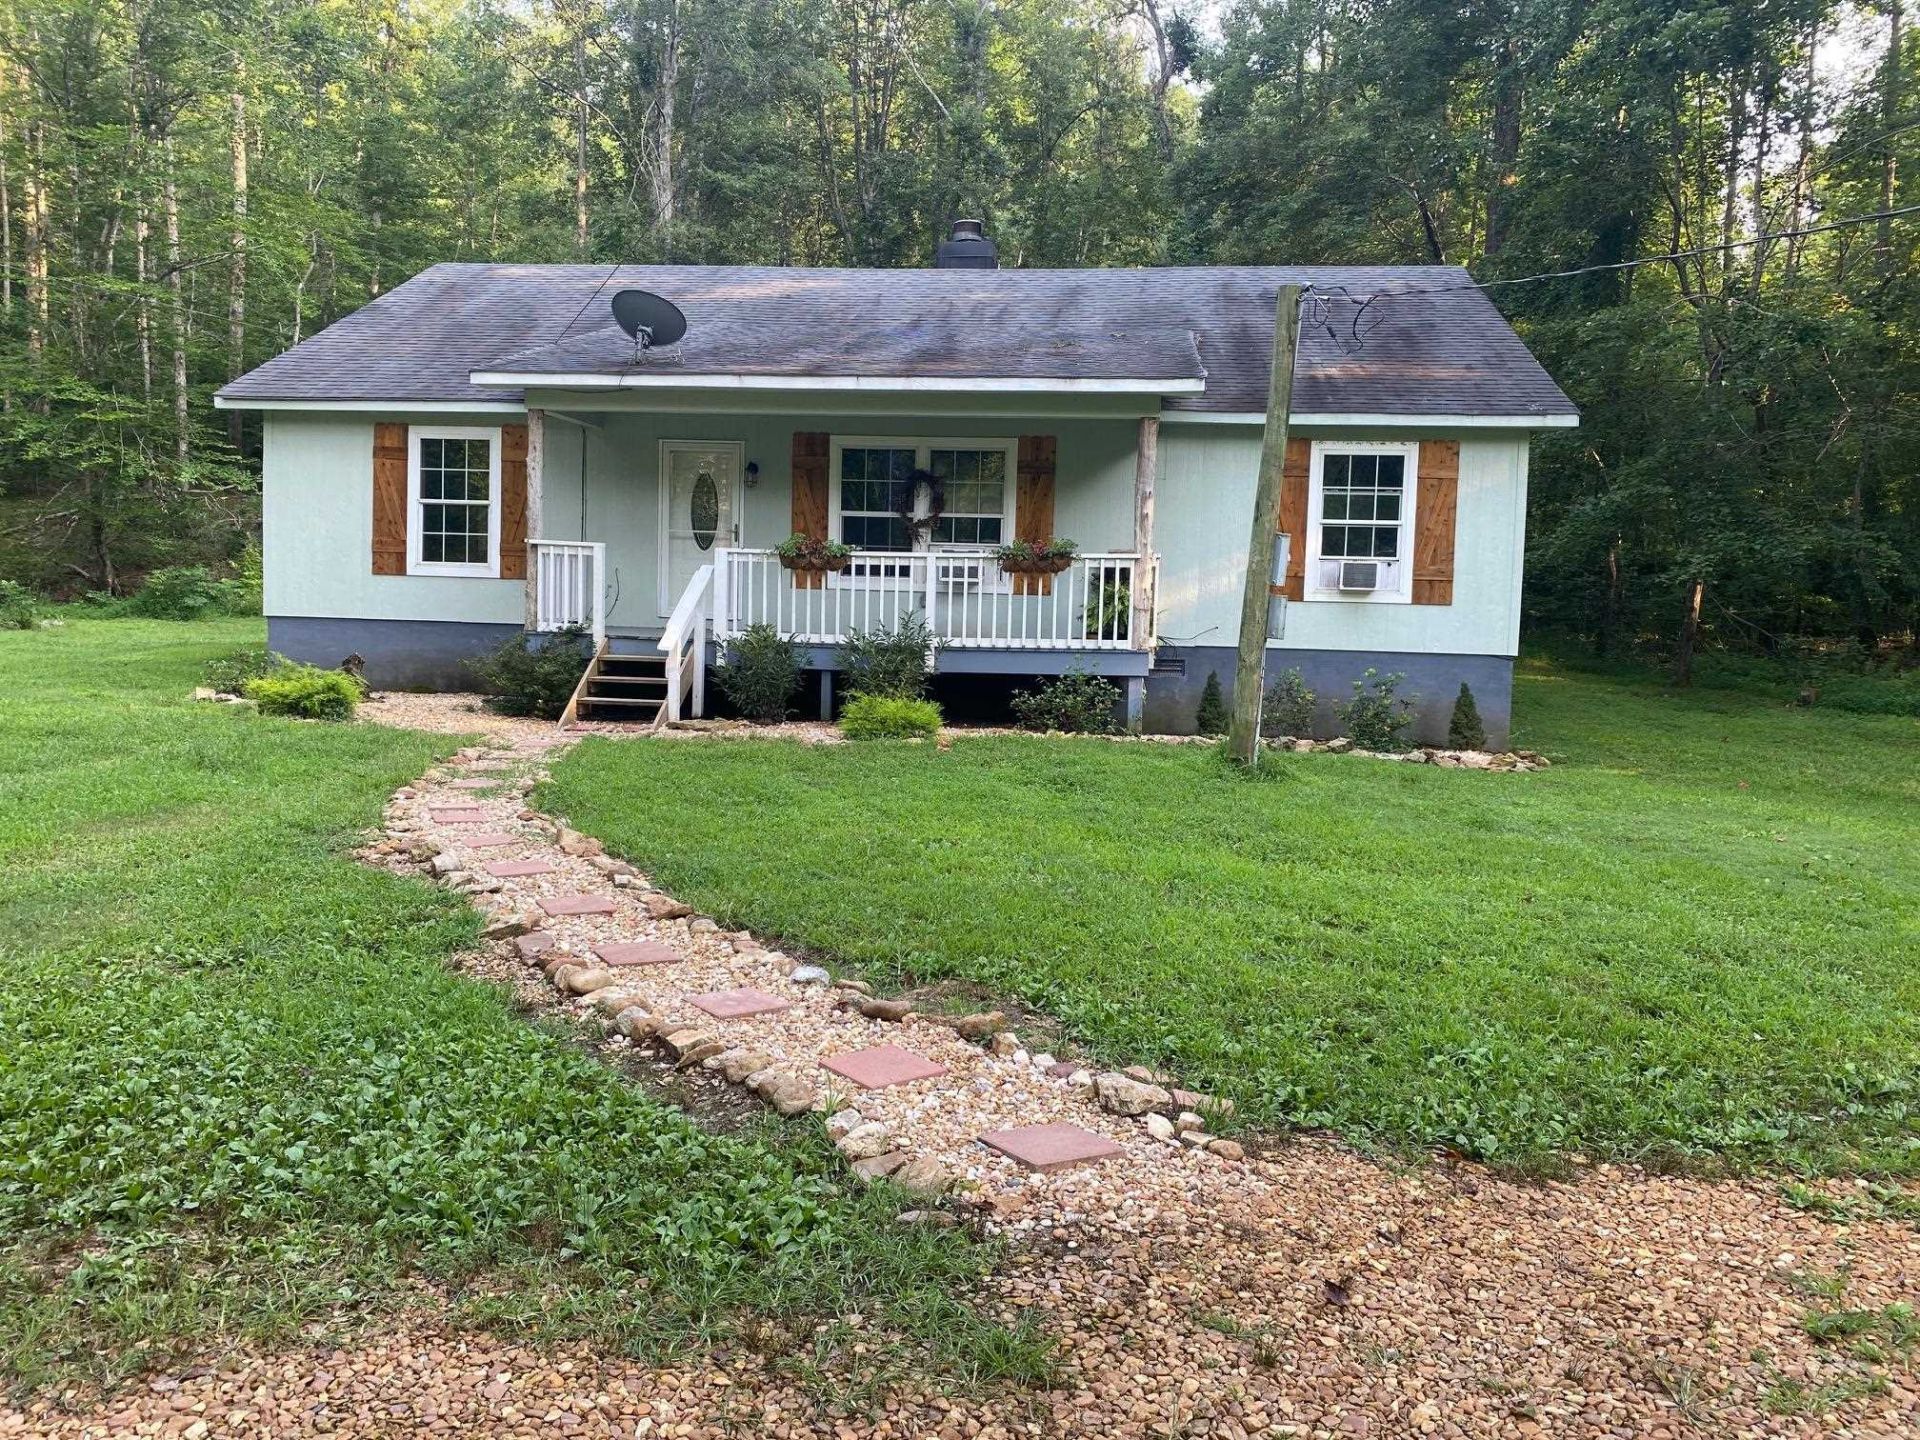
Privacy at its Best! Escape to your own private retreat with this beautiful cabin-style home nestled on 4.74+/- wooded acres with approximately 500ft of frontage on Turkey Creek. A gated driveway and charming wooden bridge welcome you to this peaceful setting. Inside, enjoy 12ft vaulted ceilings, a cozy wood-burning fireplace, and an inviting kitchen with a large island, abundant cabinetry, and generous counter space. The spacious primary has hardwood floors, custom tile shower, double vanity, bidet, and a walk-in closet. Split bedroom floor plan offers privacy with 2 additional bedrooms and a guest bath featuring a clawfoot tub/shower. Relax in the sunroom or on the expansive deck overlooking the wooded backyard. Property also includes walking trails, fresh well water, and a state-of-the-art chicken coop. This is a rare opportunity for private country livings and close to all amenities, Pickwick Lake, and Shiloh National Park.
Property Features
Property Type: Residential - Single Family
Cooling: Ceiling Fan(s), Window Unit(s)
Fireplaces: 1
Heating: Electric, Wall Unit, Baseboard Electric
Home Style: Traditional
Lot Size: 4.74 Acres
Roof Type: Composition Shingles
Year Built: 2015
Feature Descriptions
Additional Rooms: Laundry Room, Sun Room, Attic
Bed and Bath: All Bedrooms Down, Split Bedroom Plan, Renovated Bathroom, Luxury Primary Bath, Double Vanity Bath, Full Bath Down
Days on Site: 6
Exterior: Storage Building, Porch, Deck, Wooded Grounds, Storage
Exterior/ Windows: Wood/Composition
Fireplace: Masonry, In Living Room
Floors/ Ceilings: Part Hardwood, Wood Laminate Floors, Tile, Vinyl/Luxury Vinyl Floor, Textured Ceiling,9 or more Ft. Ceiling, Vaulted/Coff/Tray Ceiling
Interior: Walk-In Closet(s), Pull Down Attic Stairs, Vent Hood/Exhaust Fan
Interior Equipment: Range/Oven, Dishwasher, Microwave, Refrigerator, Washer, Dryer
Living/ Dining Room: Separate Living Room, Eat-In Kitchen, Breakfast Bar, Island In Kitchen, Washer/Dryer Connections, Kit/DR Combo
Lot: Wooded, Water Frontage, Water View, Water Access
Master Bath: Double Sinks
Master Bedroom: Level 1,Walk-In Closet, Full Bath, Hardwood Floor
Parking/ Storage: Driveway/Pad
Total Rooms: 7
Water/ Sewer: Electric Water Heater, Septic Tank, Well Water
Room Sizes
Primary Bedroom: 14x21
Bedroom 2: 10x12
Bedroom 3: 10x13
Dining Area: 0
Den/ Great Room: 0
Kitchen: 12x12
Living room: 18x20
Listed By / Shown By
Listed By
Agency Name: Weichert, REALTORS - Crunk Rea
Shown By
Agent Name: Jai Lipscomb
Agent Phone: (615) 870-9082
Agency Title: Crye-Leike Real Estate Services

Source: MAAR MLS
Estimate Your Payment
Estimated Payment
$ 727.48 per month $643.19 Principal & Interest $0.00 Property Tax (data not provided by mls) $84.29 Homeowner's InsuranceChange Payment Information

Jai Lipscomb
Cell: (615) 870-9082
Email Me
Privacy Policy / DMCA Notice / ADA Accessibility


This site is hosted, designed and copyright
© 1994 - 2026 by
Delta Media Group, Inc. -- Patent Pending --
210 Moon Way | MLS# 10227122
This single family home located at 210 Moon Way, Savannah, TN 38372 is currently listed for sale with an asking price of $289,000. This property was built in 2015 and has 3 bedrooms and 2 full baths. Moon Way is located in the None subdivision. Search None real estate on jailipscomb.crye-leike.com today.