
Jai Lipscomb
REALTOR®, ABR, Broker

BEDS3
BATHS2 full 1 partial
MLS#10223162
STATUSActive
PROPERTY TYPEResidential - Single Family
SUBDIVISIONWILLIAMSBURG EST SEC H
NEIGHBORHOODTipton - South
Property Description
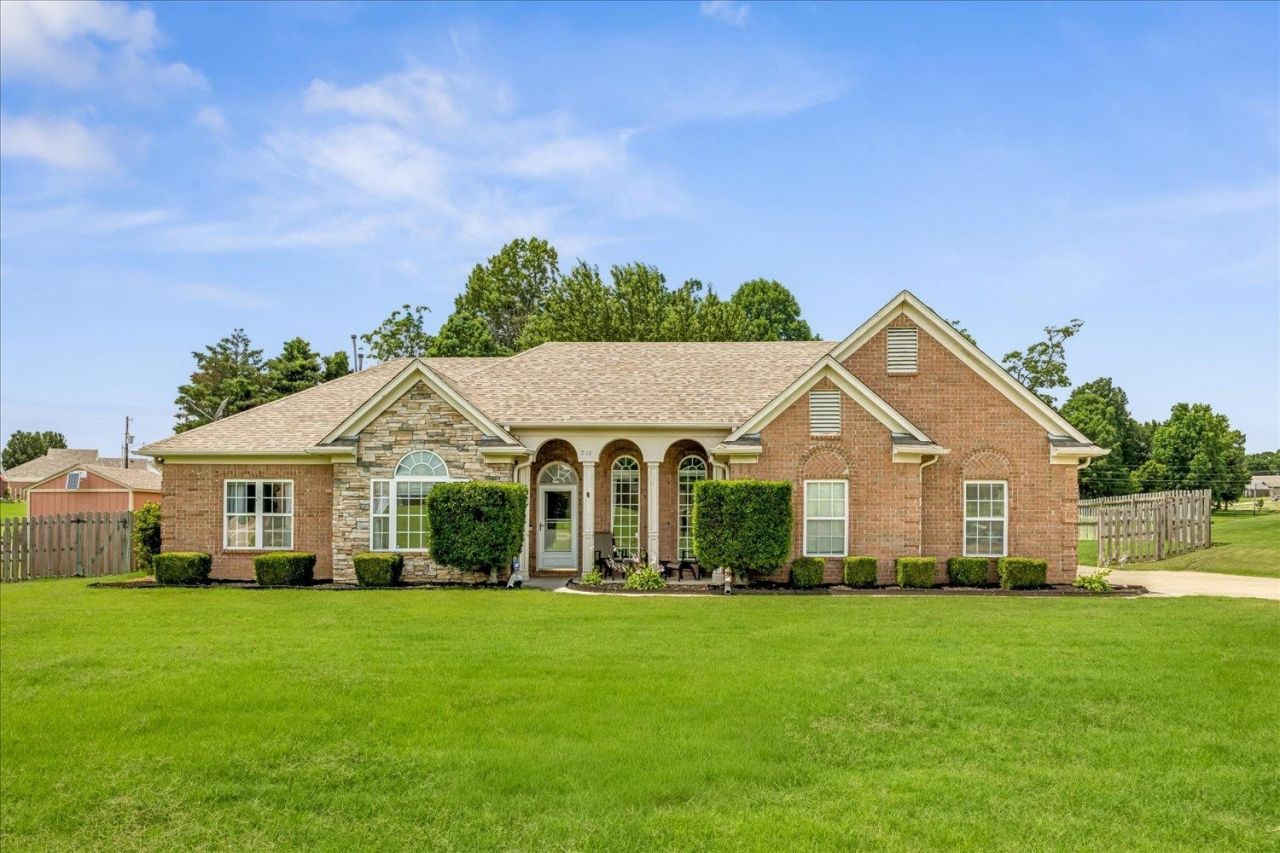
Welcome to 202 Walker Parkway in Atoka! This beautifully maintained 3-bedroom, 2.5-bath home sits on a desirable corner lot with exceptional curb appeal and a manicured lawn. Inside, you'll find thoughtful updates throughout, including new carpet (2025), a new water heater (2025), a remodeled primary shower, smart thermostats, and a new garage door (2025). Enjoy relaxing or entertaining on the peaceful back patio featuring a screened-in area perfect for enjoying the outdoors year-round. Additional features include a 50-amp portable generator connection and a storage shed for added convenience. Located in a highly sought-after family-friendly neighborhood offering parks, hiking trails, ponds, and a splash pad, this home combines comfort, functionality, and community living. Conveniently located near schools, shopping, and dining, this move-in-ready property includes a 1-year First American Home Warranty for added peace of mind and is ready to welcome you home!
Property Features
Property Type: Residential - Single Family
Cooling: Ceiling Fan(s), Central
Fenced: Yes
Fireplaces: 1
Garage: 2 car attached
Heating: Central, Gas
Home Style: Traditional
Lot Size: 0.59 Acres
Year Built: 2004
Feature Descriptions
Bed and Bath: Vaulted/Coffered Primary, Luxury Primary Bath, Double Vanity Bath, Whirlpool(s), Separate Tub & Shower
Days on Site: 37
Exterior: Storage Building, Screen Porch, Patio, Covered Patio, Wood Fence, Generator
Exterior/ Windows: Aluminum Window(s), Double Pane Window(s)
Fireplace: Vented Gas Fireplace, In Living Room
Flood Insurance Required: No
Floors/ Ceilings: Part Carpet, Tile, Smooth Ceiling, Vaulted/Coff/Tray Ceiling
Living/ Dining Room: Separate Living Room, Separate Dining Room, Eat-In Kitchen, Breakfast Bar, Pantry, Washer/Dryer Connections
Lot: Some Trees, Level, Corner, Landscaped, Wood Fenced
Master Bedroom: Walk-In Closet, Sitting Area, Vaulted/Coffered Ceiling, Smooth Ceiling
Parking/ Storage: Driveway/Pad, Garage Door Opener(s), Side-Load Garage
Total Rooms: 7
Room Sizes
Primary Bedroom: 15x14
Dining Area: 12x10
Living room: 20x16
Listed By / Shown By
Listed By
Agency Name: Hometown Realty
Shown By
Agent Name: Jai Lipscomb
Agent Phone: (615) 870-9082
Agency Title: Crye-Leike Real Estate Services

Source: MAAR MLS
Estimate Your Payment
Estimated Payment
$ 918.79 per month $812.33 Principal & Interest $0.00 Property Tax (data not provided by mls) $106.46 Homeowner's InsuranceChange Payment Information

Jai Lipscomb
Cell: (615) 870-9082
Email Me
Privacy Policy / DMCA Notice / ADA Accessibility


This site is hosted, designed and copyright
© 1994 - 2026 by
Delta Media Group, Inc. -- Patent Pending --
202 Walker Pky E | MLS# 10223162
This single family home located at 202 Walker Pky E, Atoka, TN 38004 is currently listed for sale with an asking price of $365,000. This property was built in 2004 and has 3 bedrooms and 2 full and 1 partial baths. Walker Pky E is located in the WILLIAMSBURG EST SEC H subdivision. Search WILLIAMSBURG EST SEC H real estate on jailipscomb.crye-leike.com today.