
Jai Lipscomb
REALTOR®, ABR, Broker

BEDS2
BATHS2 full
MLS#10227260
STATUSActive
PROPERTY TYPEResidential - Condominium
SUBDIVISIONWATERFORD PLAZA CONDOMINIUMS
NEIGHBORHOODSouth Bluffs-Downtown
Property Description
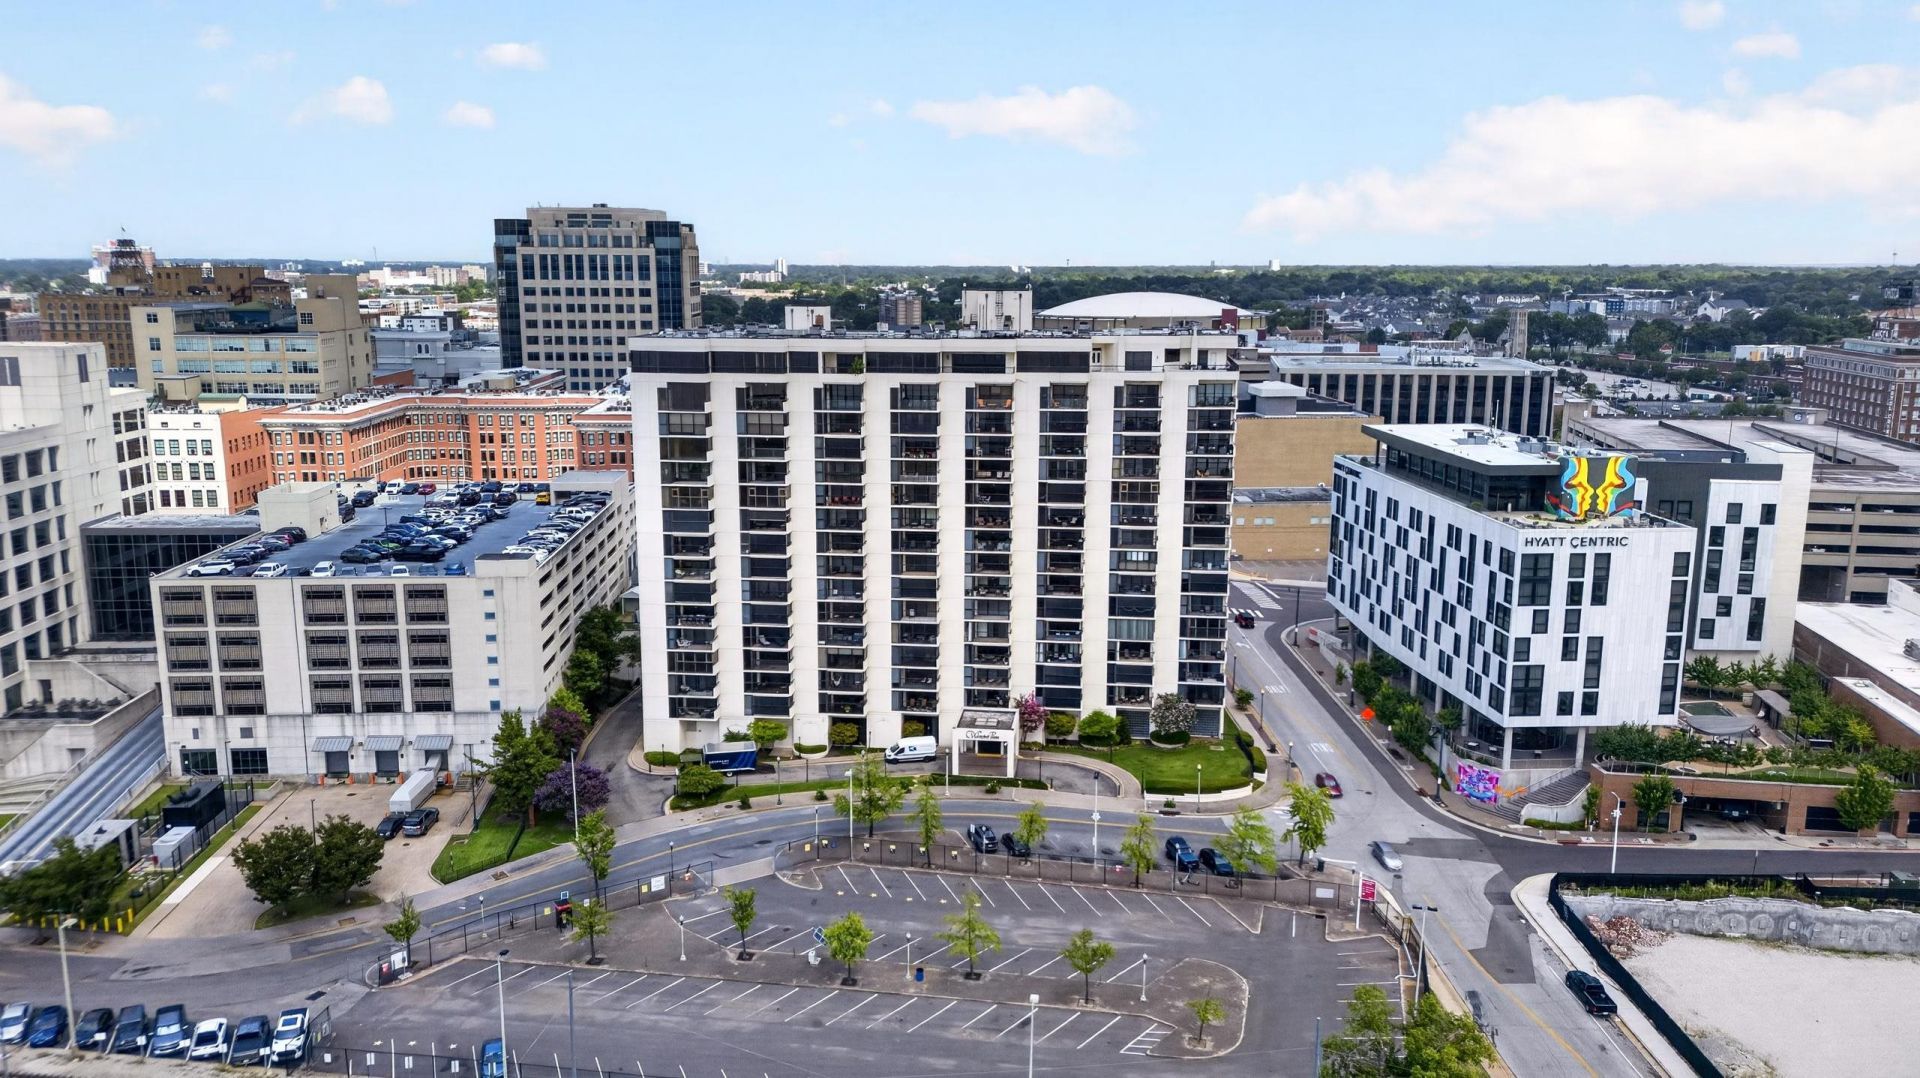
Welcome to luxury living in the heart of Downtown Memphis! This beautifully renovated 2BR/2BA condo offers 1,248 SF of designer finishes, an open layout, and Mississippi River views from your private balcony. Renovated with custom cabinetry, Aphrodite granite countertops with waterfall edge, hardwood floors, smooth ceilings, crown molding, designer lighting, and a chef's kitchen featuring Bosch and JennAir appliances, slate sink, and custom backsplash. The spacious primary suite includes custom closets and a spa-like bath with body jets. HVAC replaced in 2021 (new motherboard 2026), 65-gallon water heater (2019), plus two assigned parking spaces. Waterford Plaza amenities include indoor/outdoor pools, hot tub, sauna, steam room, fitness center, racquetball court, meeting room, grilling area, two gated pet areas, 24-hour security, gated garage, and water included in HOA. Steps from Beale Street, Tom Lee Park, FedExForum, the Orpheum, restaurants, and Downtown entertainment.
Property Features
Property Type: Residential - Condominium
Cooling: Ceiling Fan(s), Central
Garage: 2 car attached
Heating: Central, Electric
Home Style: Traditional
Roof Type: Built-Up/Flat
Year Built: 1983
Feature Descriptions
Additional Rooms: Entry Hall, Laundry Room, Loft/Balcony, Storage Room
Bed and Bath: All Bedrooms Down, Full Bath Down, Luxury Primary Bath, Primary Down, Renovated Bathroom
Days on Site: 3
Exterior: Pool Cleaning Equipment, Gas Grill, Dog Run, Hot Tub, Sauna, Tennis Court, Guarded Gate, Courtyard
Exterior/ Windows: Aluminum Window(s), Double Pane Window(s), Steel Insulated Door(s), Synthetic Stucco
Floors/ Ceilings: Part Hardwood, Smooth Ceiling, Tile
Interior: Walk-In Closet(s), Smoke Detector(s),2 or More Elevators, Vent Hood/Exhaust Fan
Interior Equipment: Range/Oven, Self Cleaning Oven
Living/ Dining Room: Breakfast Bar, LR/DR Combination, Other (See Remarks), Pantry, Updated/Renovated Kitchen, Washer/Dryer Connections
Lot: Professionally Landscaped, Some Trees, Water View
Master Bath: Double Sinks, Separate Shower, Smooth Ceiling, Tile Floor
Neighborhood Amenities: Other (See Remarks), Pool, Sports Court(s)
Parking/ Storage: Assigned Parking, Gate Clickers, Gated Parking, Storage Room(s)
Pool: Neighborhood
Total Rooms: 2
Water/ Sewer: Electric Water Heater, Public Water
Room Sizes
Primary Bedroom: 16x12
Bedroom 2: 12x11
Dining Area: 14x12
Kitchen: 11x9
Living room: 16x14
Listed By / Shown By
Listed By
Agency Name: SimpliHOM
Shown By
Agent Name: Jai Lipscomb
Agent Phone: (615) 870-9082
Agency Title: Crye-Leike Real Estate Services

Source: MAAR MLS
Estimate Your Payment
Estimated Payment
$ 843.27 per month $745.56 Principal & Interest $0.00 Property Tax (data not provided by mls) $97.71 Homeowner's InsuranceChange Payment Information

Jai Lipscomb
Cell: (615) 870-9082
Email Me
Privacy Policy / DMCA Notice / ADA Accessibility


This site is hosted, designed and copyright
© 1994 - 2026 by
Delta Media Group, Inc. -- Patent Pending --
200 Wagner Pl, Unit 206 | MLS# 10227260
This condo located at 200 Wagner Pl, Unit 206, Memphis, TN 38103 is currently listed for sale with an asking price of $335,000. This property was built in 1983 and has 2 bedrooms and 2 full baths. Wagner Pl, Unit 206 is located in the WATERFORD PLAZA CONDOMINIUMS subdivision. Search WATERFORD PLAZA CONDOMINIUMS real estate on jailipscomb.crye-leike.com today.