
Jai Lipscomb
REALTOR®, ABR, Broker

BEDS3
BATHS2 full
SQUARE FEET2,412
MLS#3181345
STATUSActive
PROPERTY TYPEResidential - Condominium
SUBDIVISIONCentral Crossing
Property Description
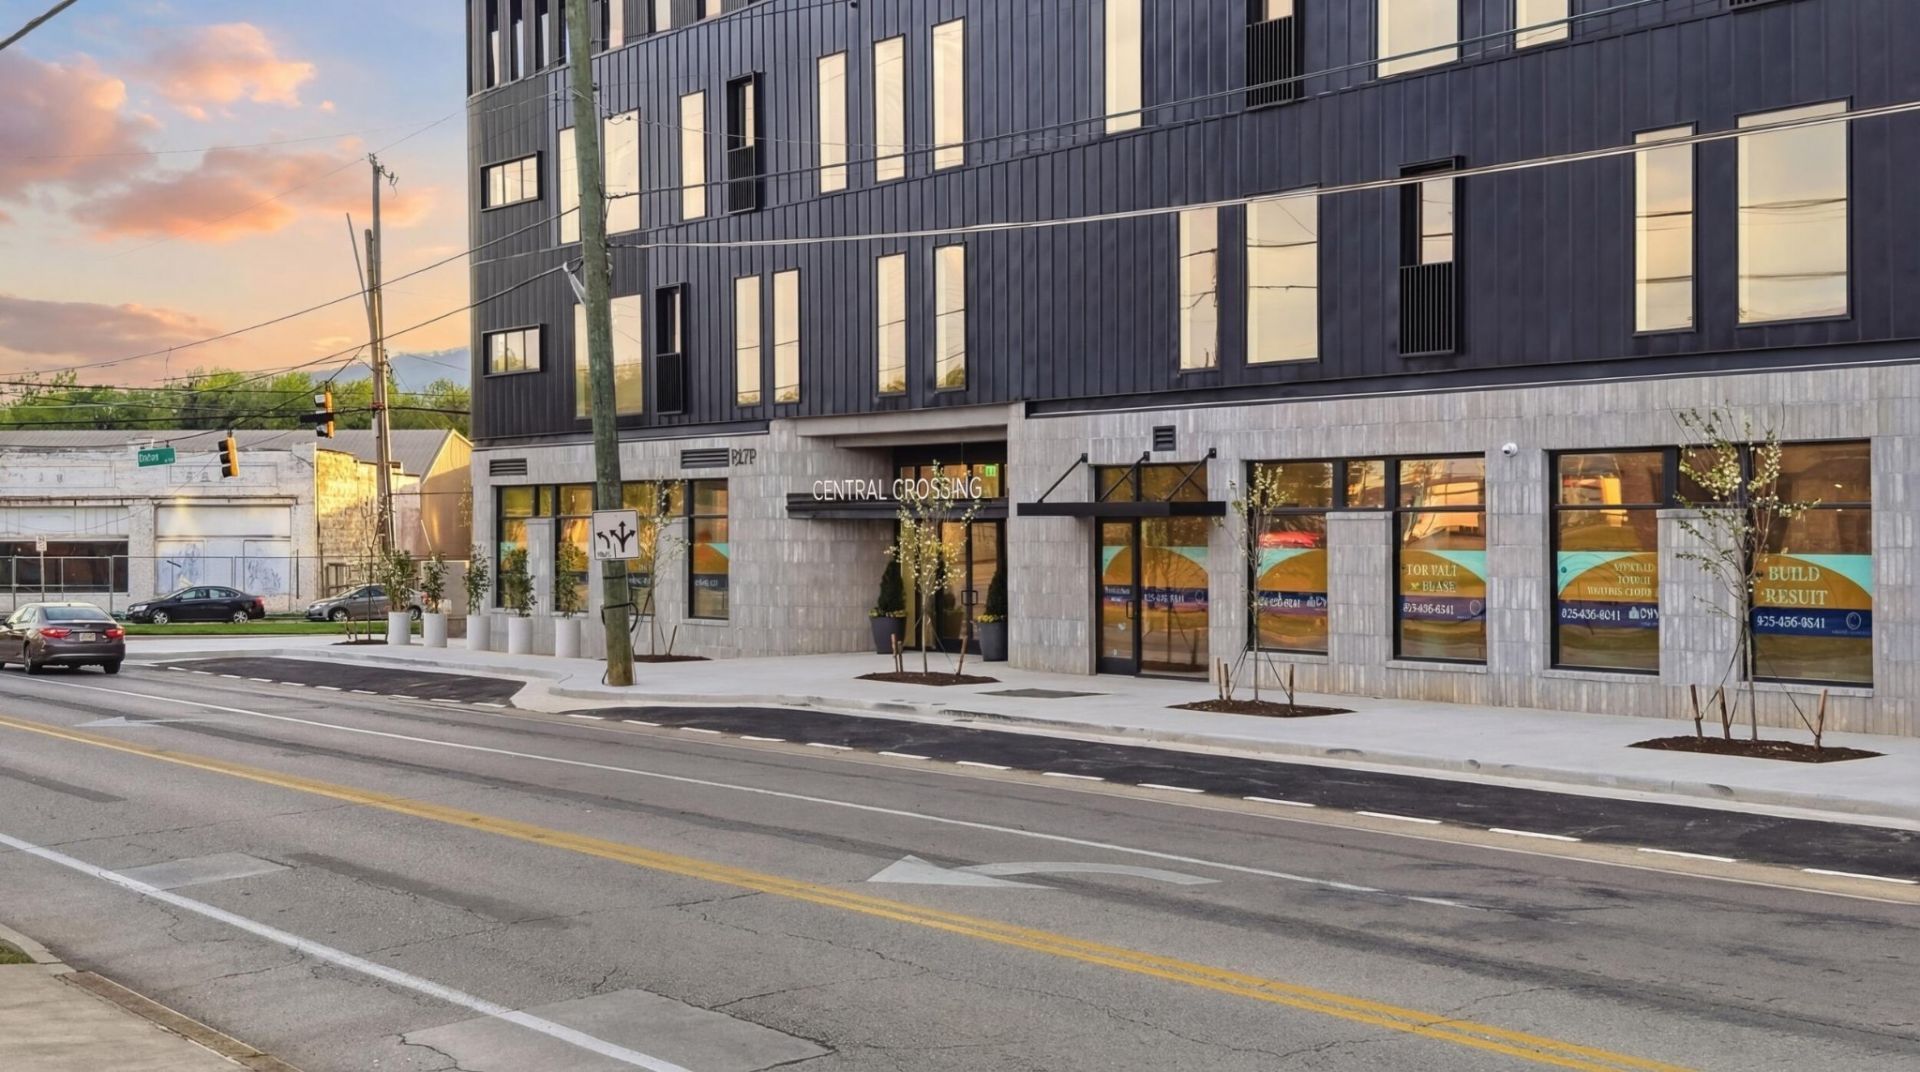
Welcome to Central Crossing, a brand-new mixed-use development in the heart of historic Southside Chattanooga with views of Lookout Mountain and Missionary Ridge, convenient to schools, hospitals, and the bustling shopping, dining, and entertainment corridor along Main and Market Streets and the new stadium. This address genuinely has it all. With 32 residential condos and 1-, 2-, and 3-bedroom floor plans available, there's something here for a range of buyers. The only one of its kind, no detail has been overlooked in this corner penthouse unit offering 3 bedrooms and 2 baths, an open floor plan, fantastic natural lighting from the oversized windows throughout, and a private patio taking full advantage of the views. Quality finishes abound, and discerning buyers will appreciate the engineered hardwoods and tile throughout, distinctive baseboards lighting in the hallways and down lighting in the kitchen and baths, ceiling fans and recessed lighting, quartz countertops, custom closet systems and more. Your tour begins with entry into a large foyer with a built-in mud-room style bench seat with storage. The bedrooms are on either side of the hallway leading to the open living, dining and kitchen, including the primary suite which enjoys views of the mountains and city and has a primary bath with a dual vanity, a walk-in shower with a free-standing tub, water closet with built-in cabinetry, and a walk-in closet. The two guest bedrooms also have closet systems and share the use of the full guest bath which has a dual vanity and tub/shower combo with tile surround. The laundry closet is centrally located in the hall and is equipped with a stackable washer and dryer. The living and dining areas are wonderfully open with a curved corner wall, multiple windows and large sliding glass doors to the covered patio providing a wonderful flow for everyday living or entertaining.
Upcoming Open Houses
Open House Tuesday May 26th, 3:00pm - 5:00pm
Open House Thursday May 28th, 3:00pm - 5:00pm
Open House Saturday May 30th, 12:00pm - 3:00pm
Open House Sunday May 31st, 12:00pm - 3:00pm
Property Features
Property Type: Residential - Condominium
Cooling: Central Air, Electric
Heating: Central, Electric
Lot Size: 125 X 189.09
Roof Type: Other
Stories: 1.0
Year Built: 2026
Amenities
Ceiling Fan(s)
Entrance Foyer
Open Floorplan
Walk-In Closet(s)
Feature Descriptions
Accessibility: Accessible Approach with Ramp
Appliances: Oven, Refrigerator, Microwave, Cooktop, Dishwasher, Dryer, Washer
Association Amenities: Sidewalks
Days on Site: 31
Flooring: Tile, Other
HOA Fee: 967/ Monthly
Laundry: Electric Dryer Hookup, Washer Hookup
Lot: Level, Views
Lot Dimensions: 125 X 189.09
Parcel#: 145M V 011
Parking: Detached, On Street, Parking Lot, Paved
Parking Notes: Detached, On Street, Parking Lot, Paved
Security: Fire Sprinkler System, Smoke Detector(s)
Sewer: Public Sewer
Topography: Level, Views
Utilities: Electricity Available, Water Available
Water: Public
Local Schools
High School: Howard School Of Academics Technology
Middle School: Orchard Knob Middle School
Listed By / Shown By
Listed By
Agency Name: Greater Downtown Realty dba Keller Williams Realty
Agency Phone: 4236641900
Shown By
Agent Name: Jai Lipscomb
Agent Phone: (615) 870-9082
Agency Title: Crye-Leike Real Estate Services

Source: Nashville MLS
Estimate Your Payment
Estimated Payment
$ 3,775.85 per month $3,338.35 Principal & Interest $0.00 Property Tax (data not provided by mls) $437.50 Homeowner's InsuranceChange Payment Information

Jai Lipscomb
Cell: (615) 870-9082
Email Me

Member Participants (and their affiliated licensees, if applicable) shall indicate on their websites that IDX information is provided exclusively for consumers’ personal non-commercial use, that it may not be used for any purpose other than to identify prospective properties consumers may be interested in purchasing, that the data is deemed reliable but is not guaranteed by MLS GRID, and that the use of the MLS GRID Data may be subject to an end user license agreement prescribed by the Member Participant’s applicable MLS if any and as amended from time to time. MLS GRID may, at its discretion, require use of other disclaimers as necessary to protect Member Participant, and/or their MLS from liability.
Based on information submitted to the MLS GRID. All data is obtained from various sources and may not have been verified by broker or MLS GRID. Supplied Open House Information is subject to change without notice. All information should be independently reviewed and verified for accuracy. Properties may or may not be listed by the office/agent presenting the information.
Privacy Policy / DMCA Notice / ADA Accessibility


This site is hosted, designed and copyright
© 1994 - 2026 by
Delta Media Group, Inc. -- Patent Pending --
1939 Central Avenue , Unit 429 | MLS# 3181345
This condo located at 1939 Central Avenue , Unit 429, Chattanooga, TN 37408 is currently listed for sale with an asking price of $1,500,000. This property was built in 2026 and has 3 bedrooms and 2 full baths with 2412 sq. ft. Central Avenue , Unit 429 is located in the Central Crossing subdivision. Search Central Crossing real estate on jailipscomb.crye-leike.com today.