
Jai Lipscomb
REALTOR®, ABR, Broker

BEDS4
BATHS3 full 1 partial
SQUARE FEET3,536
MLS#3243213
STATUSActive
PROPERTY TYPEResidential - Single Family
SUBDIVISIONPointe Barton
Property Description
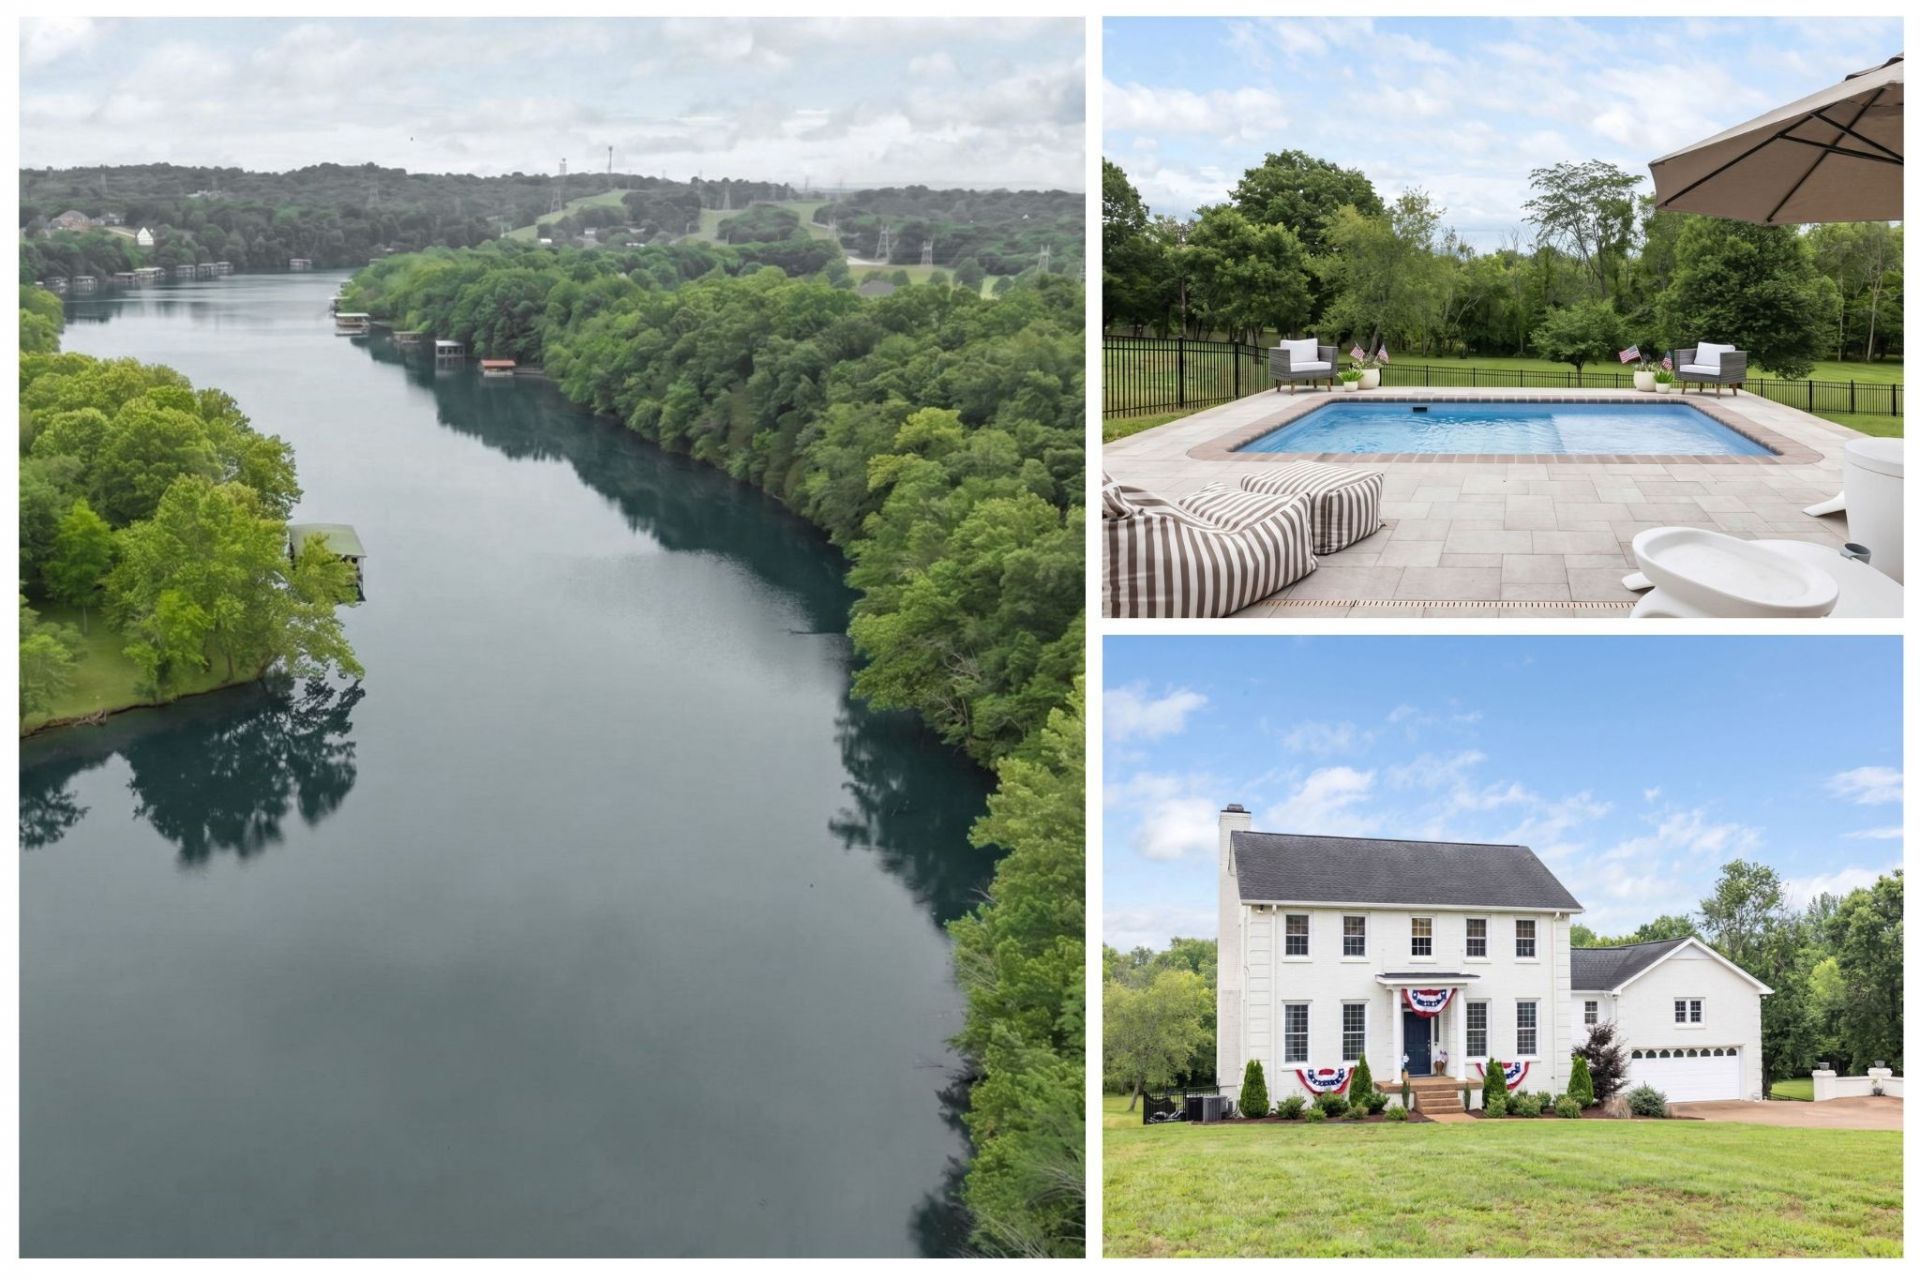
Lake-front home, private boat slip, fully furnished, and includes golf cart. Experience your American summer and the pinnacle of luxury lakefront living on Old Hickory Lake. This beautifully updated estate perfectly captures the essence of a lakeside retreat while offering an unparalleled resort lifestyle. From the moment you arrive, the striking curb appeal sets the stage for an interior defined by elegant finishes + seamless indoor-outdoor flow. The main level boasts gorgeous hardwood floors throughout, a formal dining room, a dedicated office, and a sun-drenched living area anchored by a cozy gas fireplace and modern recessed lighting. At the heart of the home is a gourmet chef's kitchen complete with quartz countertops, a sunny bay window above the sink, glass-front cabinetry, updated fixtures, and premium stainless steel appliances. Sliding glass doors lead from the living room to an incredible covered porch with retractable screens, offering the perfect spot for morning coffee or evening relaxation overlooking the lake. The expansive laundry impresses with a skylight for natural light, charming patterned tile floors, and a custom drop station with built-in cubbies, and bench, plus direct porch access. Escape to the luxurious primary suite, a private sanctuary boasting its own gas fireplace and breathtaking views of the backyard and lake. The spa-like primary bath features designer tile flooring, dual vanities, a separate shower, and a deep soaking tub. The entertainment options continue in the massive, full walk-out basement, an ideal space for a 4th bedroom, media room, gym, or game lounge. Step outside into your private backyard oasis, featuring a heated in-ground pool equipped with a swim cam + pool cover, a fully fenced lawn, and a mature tree line for ultimate privacy. Best of all, lake life is effortless with a private boat slip in the community dock + slip just a 2-min golf cart ride away, and neighborhood pickleball and basketball courts.
Property Features
Property Type: Residential - Single Family
Basement: Yes
Basement: Finished, Full
Cooling: Central Air
Fireplaces: 3
Garage: 2 car attached
Heating: Natural Gas
Lot Size: 0.66 Acres
Roof Type: Shingle
Stories: 2.0
Taxes: $2,280
Year Built: 1989
Amenities
Ceiling Fan(s)
Entrance Foyer
Extra Closets
High Ceilings
Open Floorplan
Pantry
Smart Thermostat
Walk-In Closet(s)
High Speed Internet
Feature Descriptions
Appliances: Electric Oven, Electric Range, Dishwasher, Disposal, Microwave, Refrigerator, Stainless Steel Appliance(s)
Association Amenities: Boat Dock, Playground, Tennis Court(s), Trail(s)
Days on Site: 21
Exterior: Brick
Fencing: Back Yard
Fireplace: Gas
Flooring: Carpet, Wood, Tile
HOA Fee: 360/ Annually
Laundry: Electric Dryer Hookup, Washer Hookup
Lot: Level, Views
Lot Dimensions: 120X259
Parcel#: 035A B 00400 000
Parking: Attached, Driveway
Parking Notes: Attached, Driveway
Patio/Porch: Deck, Patio, Screened
Pool: In Ground
Security: Smoke Detector(s)
Sewer: Septic Tank
Swimming Pool: Yes
Topography: Level, Views
Utilities: Natural Gas Available, Water Available, Cable Connected
Water: Public
Water Features: Lake Front
Room Sizes
Bedroom 1: 18x13
Bedroom 2: 16x11
Bedroom 3: 13x12
Bedroom 4: 23x17
Recreation Room: 29x22
Dining Room: 14x13
Kitchen: 14x13
Living Room: 20x15
Other Room: 15x13
Local Schools
High School: Lebanon High School
Middle School: Carroll Oakland Elementary
Elementary School: Carroll Oakland Elementary
Listed By / Shown By
Listed By
Agency Name: Compass RE
Agency Phone: 6154755616
Shown By
Agent Name: Jai Lipscomb
Agent Phone: (615) 870-9082
Agency Title: Crye-Leike Real Estate Services

Source: Nashville MLS
Estimate Your Payment
Estimated Payment
$ 3,208.16 per month $2,668.45 Principal & Interest $190.00 Property Tax $349.71 Homeowner's InsuranceChange Payment Information

Jai Lipscomb
Cell: (615) 870-9082
Email Me

Member Participants (and their affiliated licensees, if applicable) shall indicate on their websites that IDX information is provided exclusively for consumers’ personal non-commercial use, that it may not be used for any purpose other than to identify prospective properties consumers may be interested in purchasing, that the data is deemed reliable but is not guaranteed by MLS GRID, and that the use of the MLS GRID Data may be subject to an end user license agreement prescribed by the Member Participant’s applicable MLS if any and as amended from time to time. MLS GRID may, at its discretion, require use of other disclaimers as necessary to protect Member Participant, and/or their MLS from liability.
Based on information submitted to the MLS GRID. All data is obtained from various sources and may not have been verified by broker or MLS GRID. Supplied Open House Information is subject to change without notice. All information should be independently reviewed and verified for accuracy. Properties may or may not be listed by the office/agent presenting the information.
Privacy Policy / DMCA Notice / ADA Accessibility


This site is hosted, designed and copyright
© 1994 - 2026 by
Delta Media Group, Inc. -- Patent Pending --
1915 Pointe Barton Dr | MLS# 3243213
This single family home located at 1915 Pointe Barton Dr, Lebanon, TN 37087 is currently listed for sale with an asking price of $1,199,000. This property was built in 1989 and has 4 bedrooms and 3 full and 1 partial baths with 3536 sq. ft. Pointe Barton Dr is located in the Pointe Barton subdivision. Search Pointe Barton real estate on jailipscomb.crye-leike.com today.