
Jai Lipscomb
REALTOR®, ABR, Broker

BEDS2
BATHS2 full
MLS#10219503
STATUSPending
PROPERTY TYPEResidential - Single Family
SUBDIVISIONDEMUTH WHITE CRESTMERE PLACE
NEIGHBORHOODOverton Park
Property Description
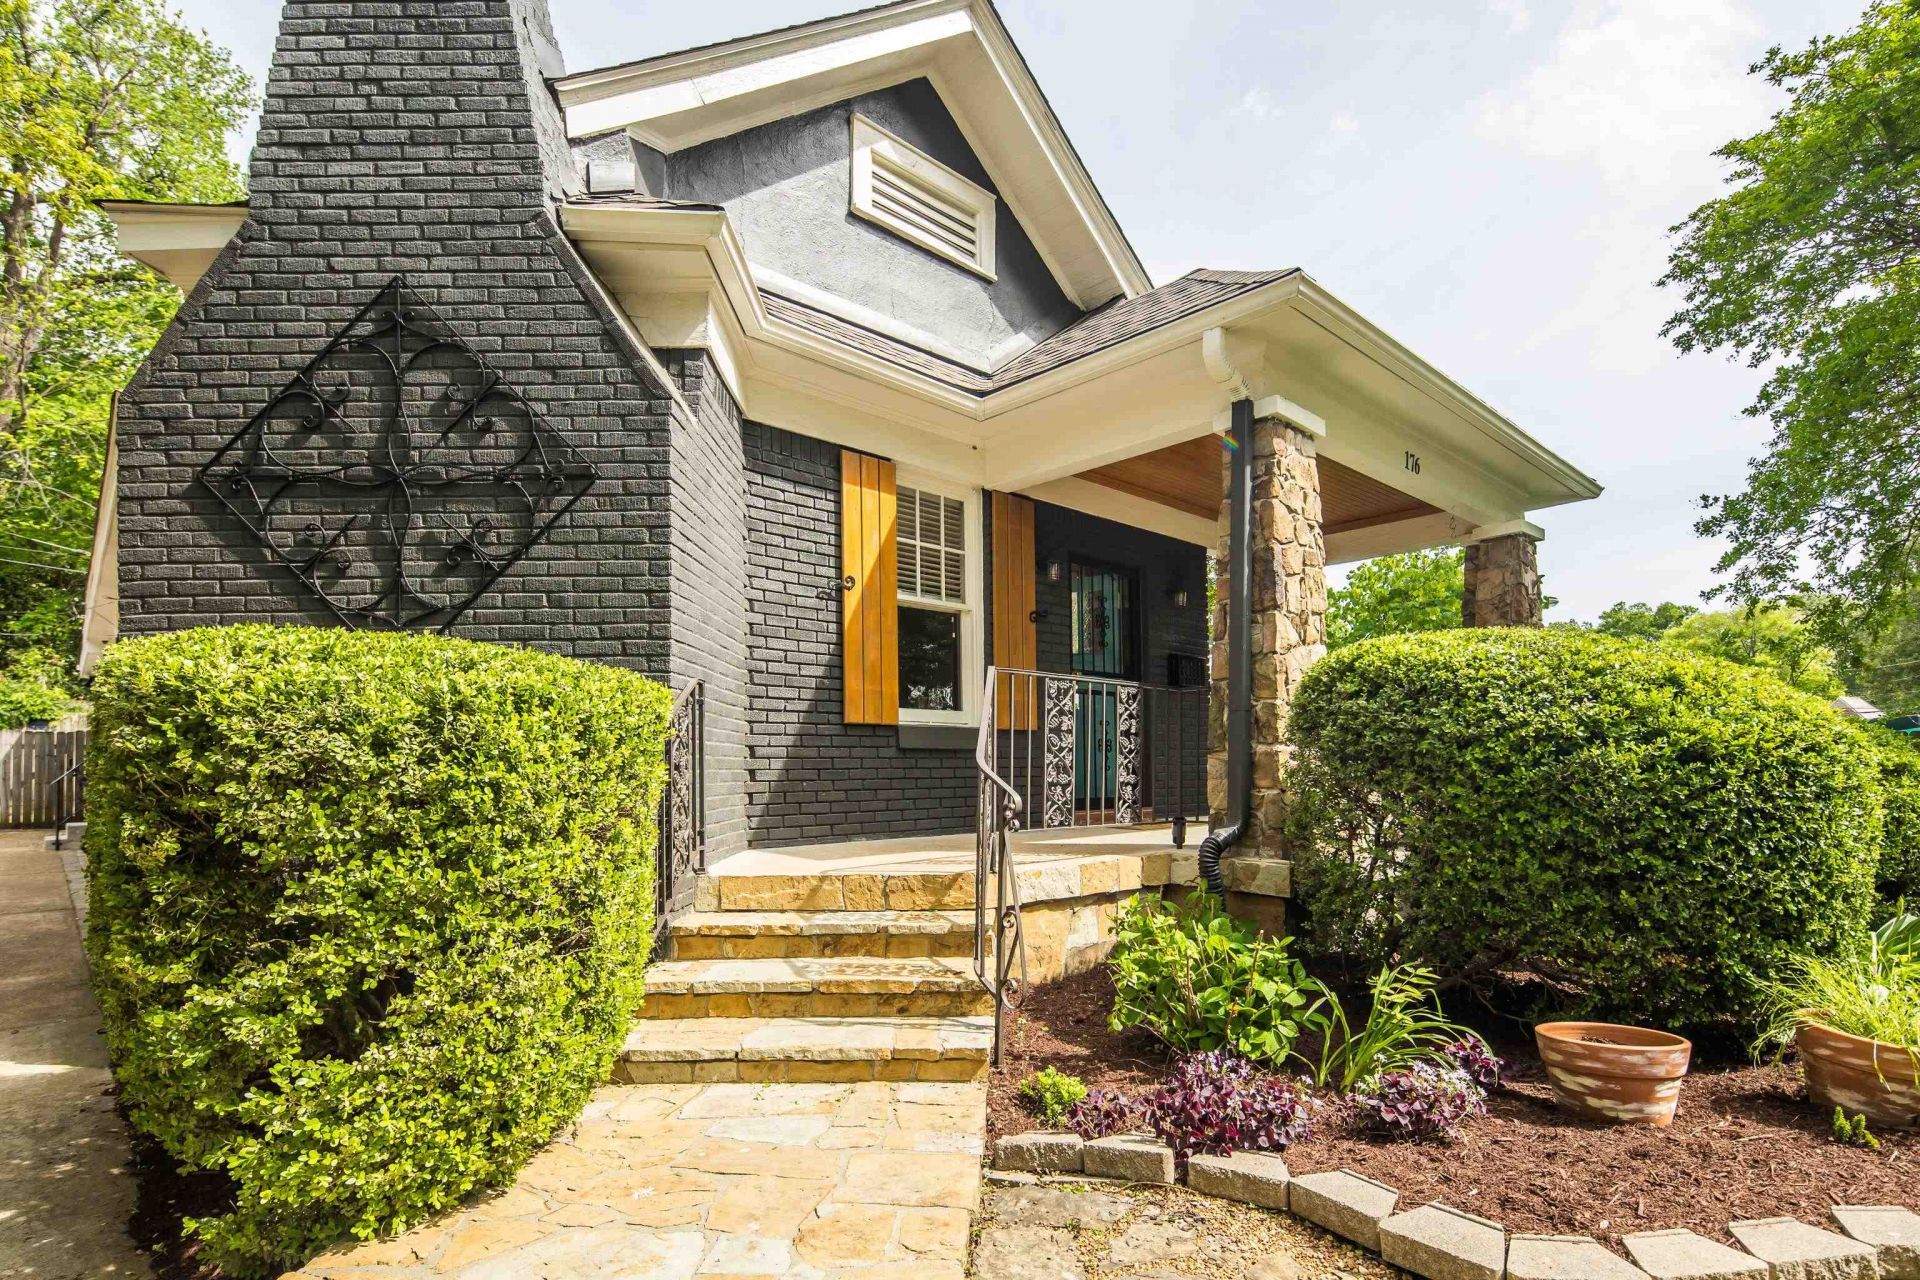
This lovely Midtown cottage is so close to Overton Park and all of the amenities of Overton Square! Step inside to discover a spacious living room, dining room, kitchen, and den filled with lots of sunlight. Two bedrooms with two baths gives everyone needed privacy. Take a look at the attached floor plan to see where you will place your furniture! Interior flexi-storm windows for efficiency (currently stored in attic). Great Bosch fridge and new gas stove with convection oven. The beautifully landscaped backyard is designed for entertaining or relaxing. An irrigation system keeps every thing lush! Gas grill with natural gas connection remains, as well as the two outdoor chairs, firepit, and compost bin. The storage building will hold your outdoor gear. Home qualifies for below market interest rates, 100% financing, and up to $7500 for closing costs or down payment.
Property Features
Property Type: Residential - Single Family
Cooling: Central, Ceiling Fan(s)
Fenced: Yes
Fireplaces: 1
Heating: Central
Home Style: Traditional
Lot Size: 0.16 Acres
Roof Type: Composition Shingles
Year Built: 1920
Feature Descriptions
Additional Rooms: Laundry Room, Attic
Bed and Bath: All Bedrooms Down, Primary Down, Split Bedroom Plan
Days on Site: 37
Exterior: Porch, Deck
Exterior/ Windows: Brick Veneer, Wood Window(s)
Fireplace: Decorative Only, In Living Room
Floors/ Ceilings: Part Hardwood, Part Carpet, Tile, Vinyl/Luxury Vinyl Floor, Smooth Ceiling,9 or more Ft. Ceiling
Interior: All Window Treatments, Pull Down Attic Stairs
Interior Equipment: Range/Oven, Disposal, Dishwasher, Microwave, Refrigerator
Living/ Dining Room: Separate Living Room, Separate Dining Room, Separate Den, Eat-In Kitchen, Island In Kitchen
Lot: Some Trees, Landscaped, Wood Fenced
Master Bedroom: Level 1,Full Bath, Smooth Ceiling, Hardwood Floor
Parking/ Storage: Driveway/Pad
Total Rooms: 6
Water/ Sewer: Public Water, Public Sewer
Room Sizes
Primary Bedroom: 14x11
Bedroom 2: 14x11
Dining Area: 12x14
Den/ Great Room: 15x15
Kitchen: 16x11
Living room: 19x12
Listed By / Shown By
Listed By
Agency Name: Marx-Bensdorf, REALTORS
Shown By
Agent Name: Jai Lipscomb
Agent Phone: (615) 870-9082
Agency Title: Crye-Leike Real Estate Services

Source: MAAR MLS
Estimate Your Payment
Estimated Payment
$ 752.65 per month $665.44 Principal & Interest $0.00 Property Tax (data not provided by mls) $87.21 Homeowner's InsuranceChange Payment Information

Jai Lipscomb
Cell: (615) 870-9082
Email Me
Privacy Policy / DMCA Notice / ADA Accessibility


This site is hosted, designed and copyright
© 1994 - 2026 by
Delta Media Group, Inc. -- Patent Pending --
176 Crestmere Pl | MLS# 10219503
This single family home located at 176 Crestmere Pl, Memphis, TN 38112 is currently listed for sale with an asking price of $299,000. This property was built in 1920 and has 2 bedrooms and 2 full baths. Crestmere Pl is located in the DEMUTH WHITE CRESTMERE PLACE subdivision. Search DEMUTH WHITE CRESTMERE PLACE real estate on jailipscomb.crye-leike.com today.