
Jai Lipscomb
REALTOR®, ABR, Broker

BEDS2
BATHS1 full
SQUARE FEET930
MLS#3185347
STATUSUnder Contract - Showing
PROPERTY TYPEResidential - Townhouse
SUBDIVISIONFort Negley
Property Description
Turnkey modern living in the heart of Chattanooga's thriving Southside -- and all at $300,000. This like-new urban retreat is the perfect fit for students, executives, investors, or anyone searching for a stylish second home downtown.Designed for low-maintenance living, the main level features an open living area and sleek kitchen ideal for everyday comfort or entertaining. The second level offers a spacious bedroom, full bath, laundry (Washer and Dryer included), and generous closet space. The third level provides a versatile second bedroom or flex space perfect for a home office, guest suite, media room, or lounge. Interior of home was painted April 2026. Step outside to your private rooftop terrace with freshly painted flooring -- the ultimate spot to unwind, entertain, or enjoy city evenings above it all.Includes one reserved onsite parking space (#1). Just minutes from restaurants, nightlife, entertainment, UTC, hospitals, Common House, and everything downtown Chattanooga has to offer. Short-term rental potential may be available with proper city permitting. Rare opportunity to own modern downtown living at an attractive price point.Per Management Group: Underwood does allow short term rentals (under 30 days), and Airbnb/vacation rentals are allowed. The owner is responsible for guests/tenants following the HOA rules, the HOA must be notified and given information for longer rentals, and rentals must comply with Chattanooga zoning and regulations.
Property Features
Property Type: Residential - Townhouse
Cooling: Electric
Heating: Electric
Home Style: Contemporary
Lot Size: 0.01 Acres
Roof Type: Other
Stories: 3.0
Taxes: $3,463
Year Built: 2019
Amenities
Ceiling Fan(s)
High Ceilings
Open Floorplan
Walk-In Closet(s)
High Speed Internet
Smart Lock(s)
Balcony
Feature Descriptions
Appliances: Refrigerator, Microwave, Electric Range, Disposal, Dishwasher, Dryer, Washer
Days on Site: 25
Exterior: Fiber Cement, Other, Brick
Flooring: Concrete, Wood, Tile
HOA Fee: 100/ Monthly
Laundry: Electric Dryer Hookup, Washer Hookup
Lot: Level, Views, Corner Lot, Other
Lot Dimensions: 22x17
Parcel#: 145LDC 018 C007
Parking: Detached, Assigned
Parking Notes: Detached, Assigned
Patio/Porch: Deck, Patio
Sewer: Public Sewer
Topography: Level, Views, Corner Lot, Other
Utilities: Electricity Available, Water Available
Water: Public
Local Schools
High School: Howard School Of Academics Technology
Middle School: Orchard Knob Middle School
Listed By / Shown By
Listed By
Agency Name: Real Estate Partners Chattanooga, LLC
Agency Phone: 4232650088
Shown By
Agent Name: Jai Lipscomb
Agent Phone: (615) 870-9082
Agency Title: Crye-Leike Real Estate Services

Source: Nashville MLS
Estimate Your Payment
Estimated Payment
$ 1,018.33 per month $645.19 Principal & Interest $288.58 Property Tax $84.55 Homeowner's InsuranceChange Payment Information

Jai Lipscomb
Cell: (615) 870-9082
Email Me

Member Participants (and their affiliated licensees, if applicable) shall indicate on their websites that IDX information is provided exclusively for consumers’ personal non-commercial use, that it may not be used for any purpose other than to identify prospective properties consumers may be interested in purchasing, that the data is deemed reliable but is not guaranteed by MLS GRID, and that the use of the MLS GRID Data may be subject to an end user license agreement prescribed by the Member Participant’s applicable MLS if any and as amended from time to time. MLS GRID may, at its discretion, require use of other disclaimers as necessary to protect Member Participant, and/or their MLS from liability.
Based on information submitted to the MLS GRID. All data is obtained from various sources and may not have been verified by broker or MLS GRID. Supplied Open House Information is subject to change without notice. All information should be independently reviewed and verified for accuracy. Properties may or may not be listed by the office/agent presenting the information.
Privacy Policy / DMCA Notice / ADA Accessibility


This site is hosted, designed and copyright
© 1994 - 2026 by
Delta Media Group, Inc. -- Patent Pending --
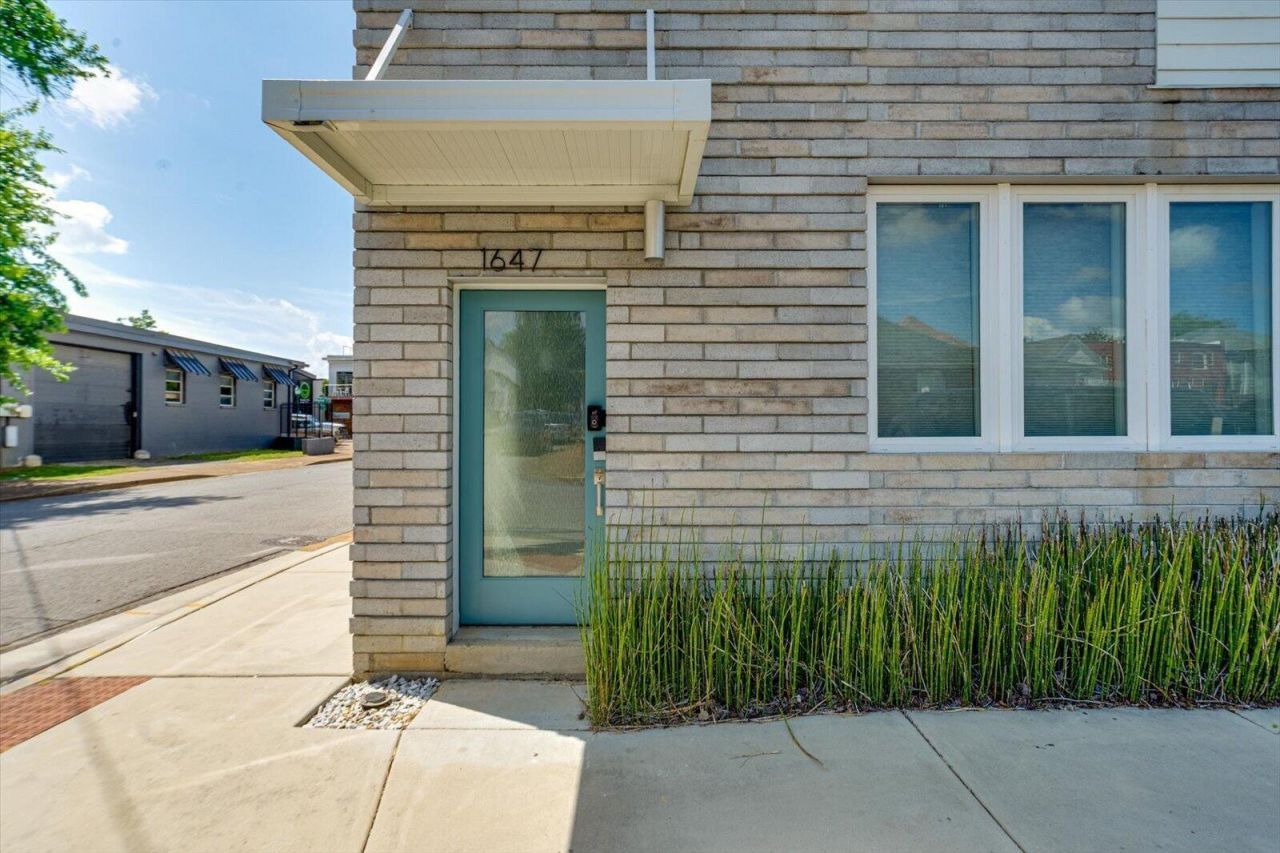
1647 Underwood Street | MLS# 3185347
This townhouse located at 1647 Underwood Street, Chattanooga, TN 37408 is currently listed for sale with an asking price of $289,900. This property was built in 2019 and has 2 bedrooms and 1 full baths with 930 sq. ft. Underwood Street is located in the Fort Negley subdivision. Search Fort Negley real estate on jailipscomb.crye-leike.com today.