
Jai Lipscomb
REALTOR®, ABR, Broker

BEDS3
BATHS1 full
MLS#10223935
STATUSActive
PROPERTY TYPEResidential - Single Family
SUBDIVISIONBURTON BLK 11
NEIGHBORHOODSouth Memphis-61 Hwy
Property Description
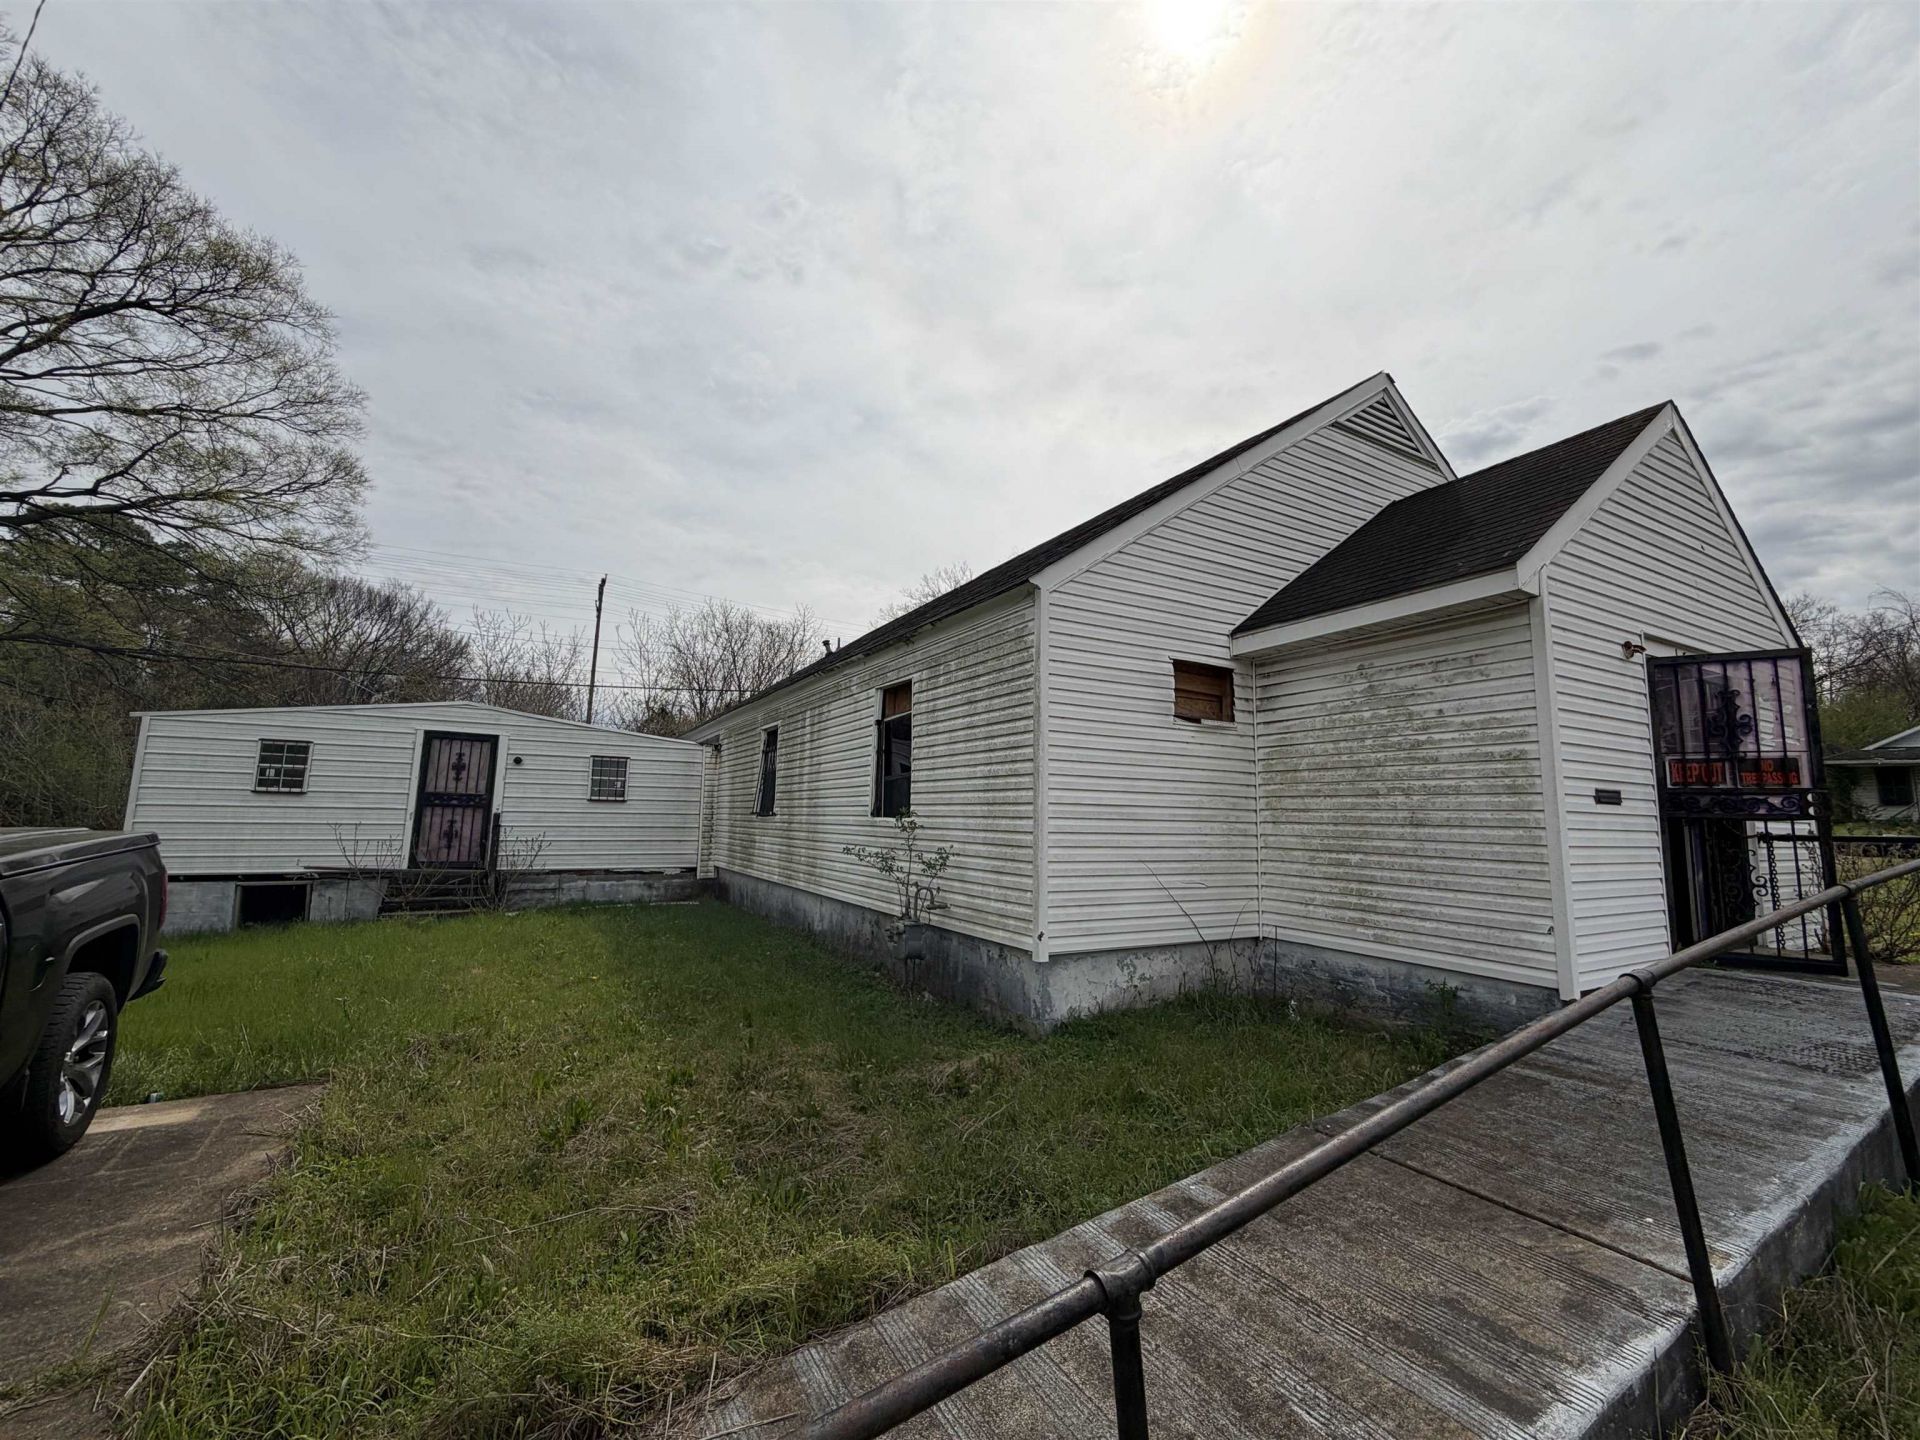
OBO only a few neighbors on this street w/ serious upside. 3BR/1BA, approx. 1,260 SF on a deep 0.33-acre lot. Full rehab needed; ideal for experienced investors, contractors, flippers, BRRRR buyers, or rental portfolio buyers looking for a value-add project. Need Full renovations, Vacant that a look! Strong affordable housing demand in the area creates potential for fix/flip or long-term rental after renovation. Convenient South Memphis location near I-240, I-55, downtown Memphis, medical district, logistics/employment centers, schools & neighborhood redevelopment activity. Larger lot offers additional utility, parking, storage, or future improvement potential, subject to zoning/approval. Cash or renovation financing recommended. Sold as-is. Bring contractor & vision. Highlights: 3BR/1BA | Approx. 1,260 SF | 0.33-acre lot | Built 1948 | Heavy rehab | Value-add | Rental/flip potential | As-is sa
Property Features
Property Type: Residential - Single Family
Cooling: Central
Heating: Central
Home Style: Traditional
Lot Size: 0.33 Acres
Year Built: 1948
Feature Descriptions
Bed and Bath: 1 or More BR Down
Days on Site: 33
Exterior: Wrought Iron Security Drs
Exterior/ Windows: Vinyl Siding
Floors/ Ceilings: Wall to Wall Carpet
Living/ Dining Room: Separate Dining Room
Lot: Wooded
Parking/ Storage: Driveway/Pad
Total Rooms: 6
Room Sizes
Primary Bedroom: 1x1
Dining Area: 1x1
Den/ Great Room: 1x1
Living room: 1x1
Listed By / Shown By
Listed By
Agency Name: Integrated Assets
Shown By
Agent Name: Jai Lipscomb
Agent Phone: (615) 870-9082
Agency Title: Crye-Leike Real Estate Services

Source: MAAR MLS
Estimate Your Payment
Estimated Payment
$ 50.34 per month $44.51 Principal & Interest $0.00 Property Tax (data not provided by mls) $5.83 Homeowner's InsuranceChange Payment Information

Jai Lipscomb
Cell: (615) 870-9082
Email Me
Privacy Policy / DMCA Notice / ADA Accessibility


This site is hosted, designed and copyright
© 1994 - 2026 by
Delta Media Group, Inc. -- Patent Pending --
1592 Grimes St | MLS# 10223935
This single family home located at 1592 Grimes St, Memphis, TN 38106 is currently listed for sale with an asking price of $20,000. This property was built in 1948 and has 3 bedrooms and 1 full baths. Grimes St is located in the BURTON BLK 11 subdivision. Search BURTON BLK 11 real estate on jailipscomb.crye-leike.com today.