
Jai Lipscomb
REALTOR®, ABR, Broker

BEDS4
BATHS4 full 2 partial
SQUARE FEET3,811
MLS#3214149
STATUSActive
PROPERTY TYPEResidential - Single Family
SUBDIVISIONEagles Rest
Property Description
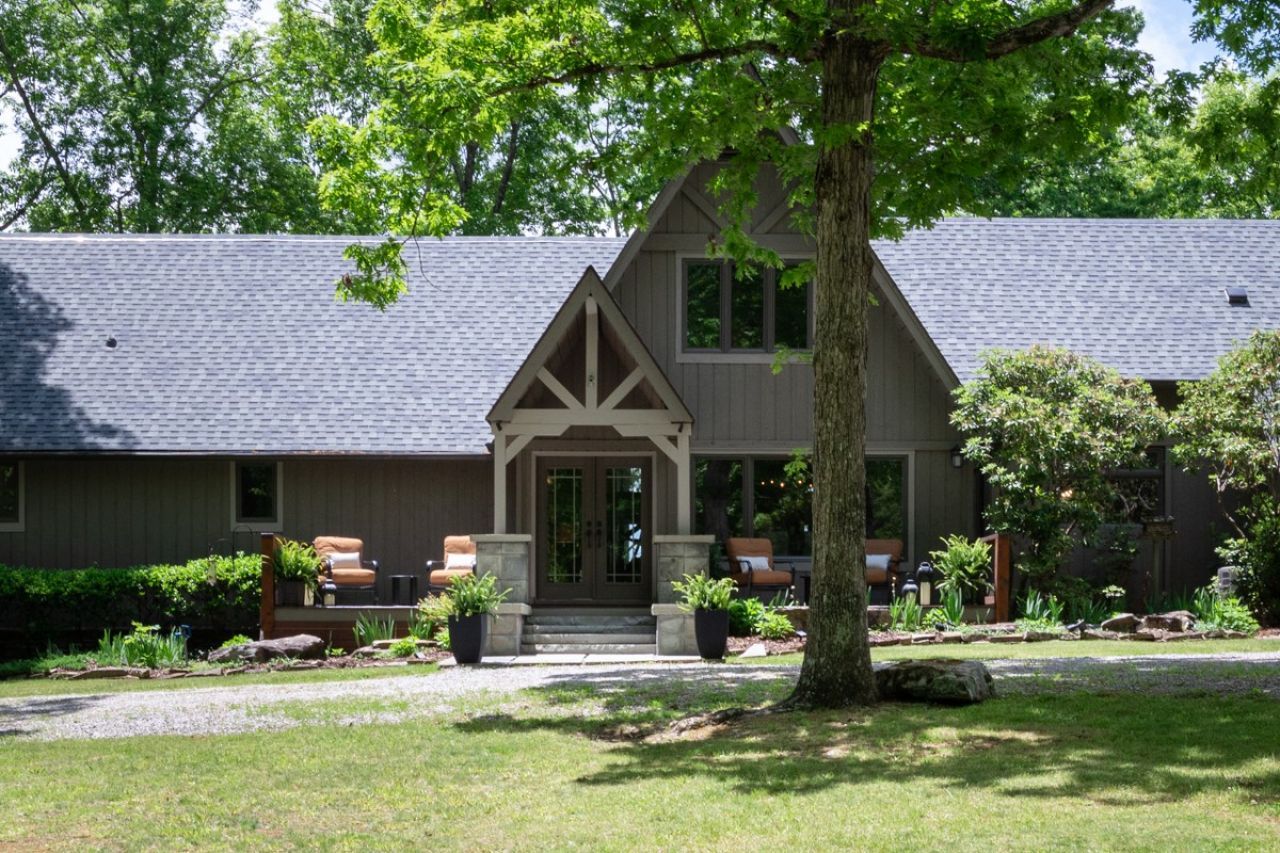
Known in Monteagle as Eagles Rest, this extraordinarily secluded five-acre retreat rises 900 feet above Dripping Springs Cove, offering rare, far-reaching views and unmatched peace. Every room captures space, air, and the soaring elevation that defines this property.Main Residence & SuiteThe main home features three bedrooms, four full baths, and two half baths. Its design balances comfort and quiet, stately grandeur. The private primary suite occupies an entire wing. It features a 'morning retreat-a private space for reading or reflection that opens onto the home's most dramatic vantage point - the porches!The great room and formal dining area invite intimate and large gatherings, while a grandious screened porch-with its soaring ceiling and view of the cove below-creates a transition between indoors and out. From dawn to beyond dusk, this space frames the ever-changing nature of the mountain. The ground-floor flex space is already plumbed and can easily be converted into a spacious two-car garage.The Treehouse- Connected to the main home by a covered breezeway, the separate apartment and media suite add more flexible space. The upper-level mountain flat for guests or potential rental use includes a chapel-like bedroom, a one-of-a-kind bath/laundry, and a living area with high-beamed ceilings and the 'million-dollar view!A 30ft high-ceiling shed with 2 porches adorns the edge of the expansive driveway area.
Property Features
Property Type: Residential - Single Family
Basement: Crawl Space
Cooling: Central Air
Heating: Central
Home Style: A-Frame
Lot Size: 4.98 Acres
Roof Type: Asphalt
Stories: 2.0
Taxes: $2,109
Year Built: 1978
Amenities
Kitchen Island
Feature Descriptions
Appliances: Built-In Electric Oven, Double Oven, Cooktop, Dishwasher, Dryer, Microwave, Refrigerator, Stainless Steel Appliance(s), Washer
Days on Site: 10
Exterior: Frame, Stone
Flooring: Carpet, Wood, Tile
Parcel#: 040 01702 000
Patio/Porch: Patio, Covered, Porch, Screened
Security: Security System, Smoke Detector(s)
Sewer: Septic Tank
Utilities: Water Available
Water: Public
Room Sizes
Bedroom 1: 18x14
Bedroom 2: 13x10
Bedroom 3: 14x12
Bedroom 4: 16x12
Den: 14x14
Recreation Room: 14x13
Dining Room: 14x13
Kitchen: 16x15
Living Room: 21x20
Other Room: 20x20
Local Schools
High School: Marion Co High School
Middle School: Jasper Middle School
Elementary School: Monteagle Elementary
Listed By / Shown By
Listed By
Agency Name: Parks Compass
Agency Phone: 6153708669
Shown By
Agent Name: Jai Lipscomb
Agent Phone: (615) 870-9082
Agency Title: Crye-Leike Real Estate Services

Source: Nashville MLS
Estimate Your Payment
Estimated Payment
$ 5,459.42 per month $4,671.46 Principal & Interest $175.75 Property Tax $612.21 Homeowner's InsuranceChange Payment Information

Jai Lipscomb
Cell: (615) 870-9082
Email Me

Member Participants (and their affiliated licensees, if applicable) shall indicate on their websites that IDX information is provided exclusively for consumers’ personal non-commercial use, that it may not be used for any purpose other than to identify prospective properties consumers may be interested in purchasing, that the data is deemed reliable but is not guaranteed by MLS GRID, and that the use of the MLS GRID Data may be subject to an end user license agreement prescribed by the Member Participant’s applicable MLS if any and as amended from time to time. MLS GRID may, at its discretion, require use of other disclaimers as necessary to protect Member Participant, and/or their MLS from liability.
Based on information submitted to the MLS GRID. All data is obtained from various sources and may not have been verified by broker or MLS GRID. Supplied Open House Information is subject to change without notice. All information should be independently reviewed and verified for accuracy. Properties may or may not be listed by the office/agent presenting the information.
Privacy Policy / DMCA Notice / ADA Accessibility


This site is hosted, designed and copyright
© 1994 - 2026 by
Delta Media Group, Inc. -- Patent Pending --
1517 Laurel Lake Dr | MLS# 3214149
This single family home located at 1517 Laurel Lake Dr , Monteagle, TN 37356 is currently listed for sale with an asking price of $2,099,000. This property was built in 1978 and has 4 bedrooms and 4 full and 2 partial baths with 3811 sq. ft. Laurel Lake Dr is located in the Eagles Rest subdivision. Search Eagles Rest real estate on jailipscomb.crye-leike.com today.