
Jai Lipscomb
REALTOR®, ABR, Broker

BEDS4
BATHS2 full 1 partial
MLS#10218622
STATUSActive
PROPERTY TYPEResidential - Single Family
SUBDIVISIONYORKSHIRE
NEIGHBORHOODSea Isle-Park
Property Description
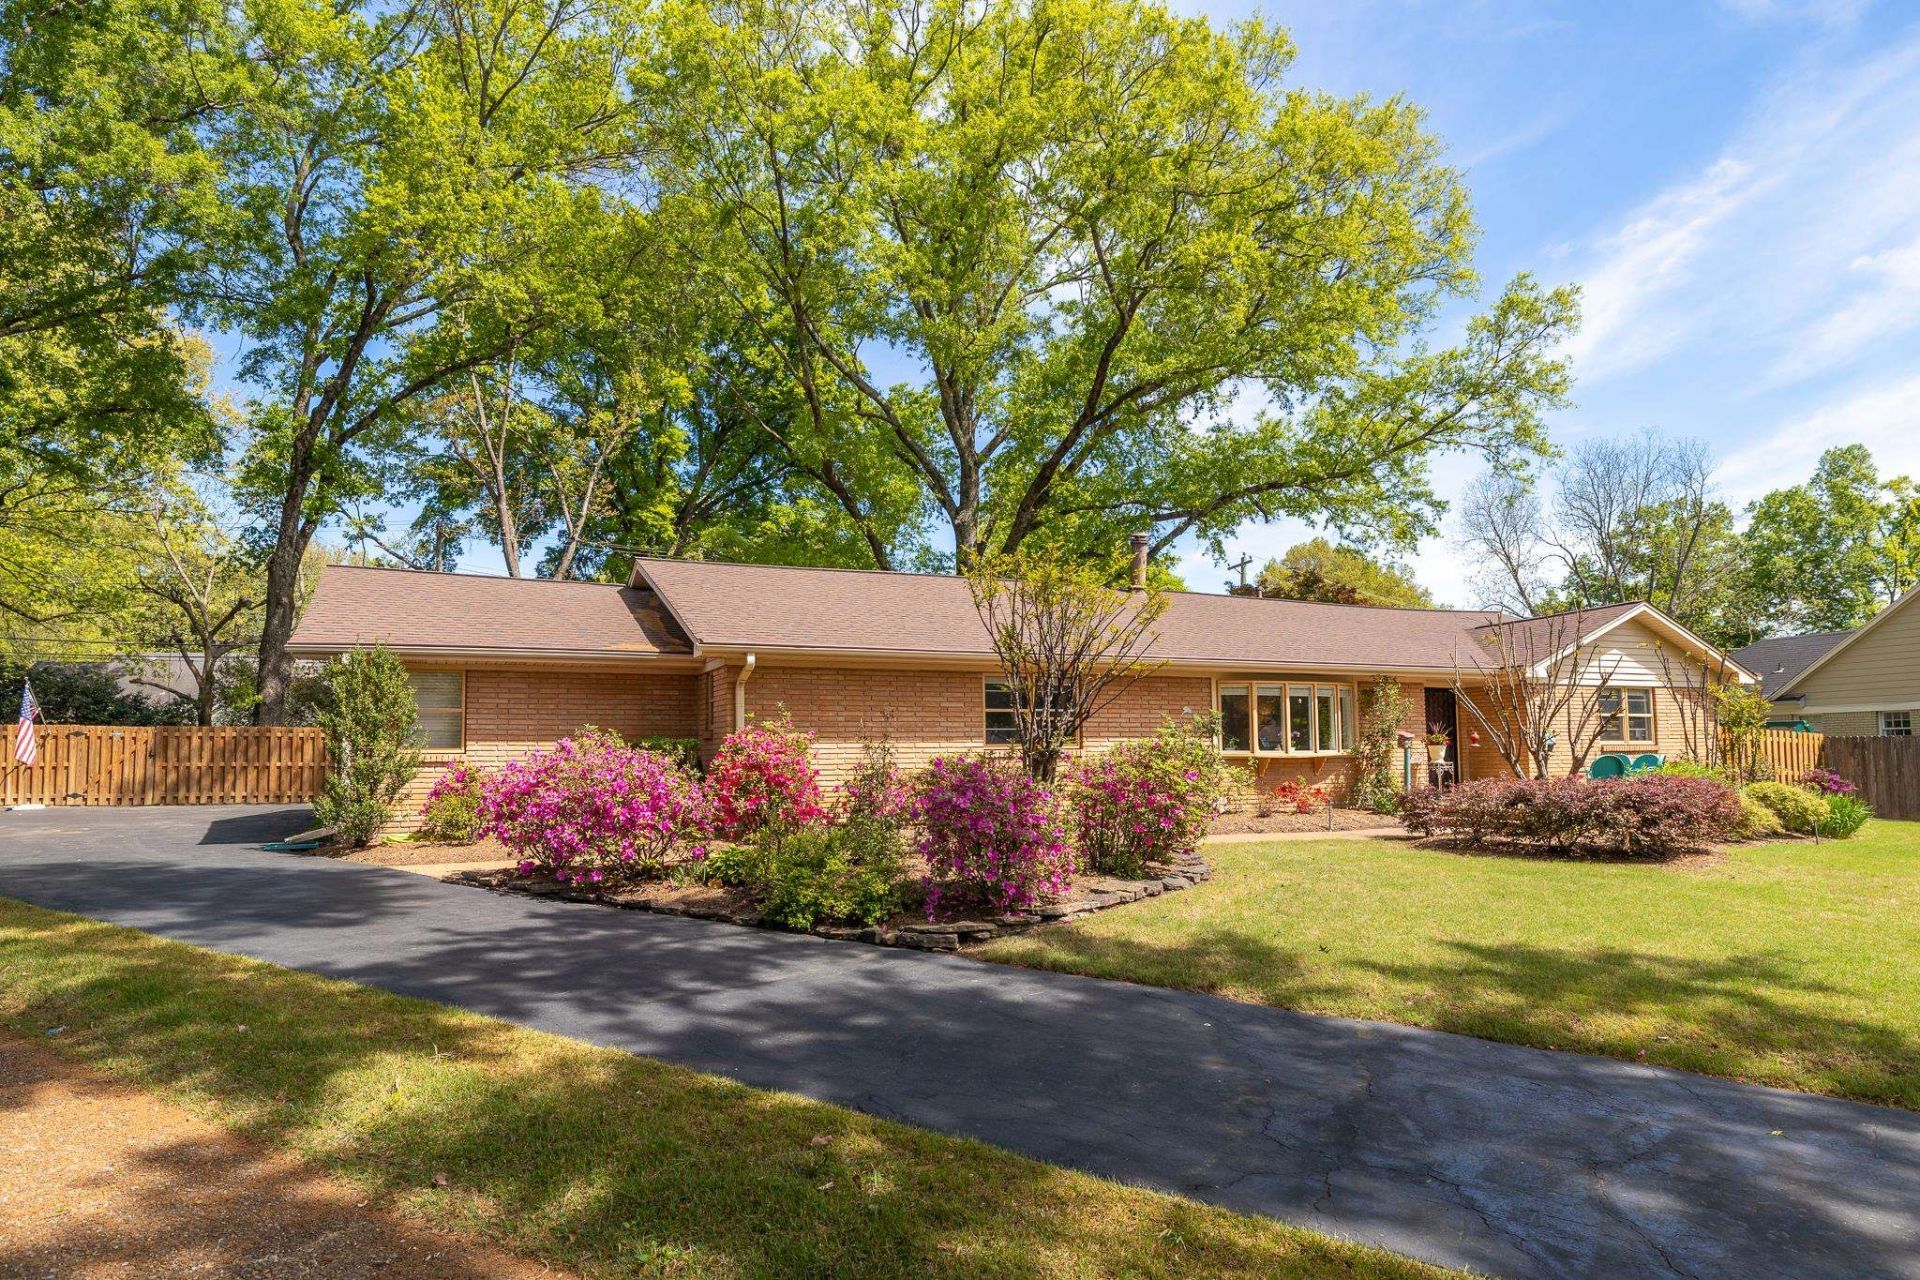
Tucked away in the heart of one the most coveted neighborhoods, 1247 Yorkshire Cv is a masterclass in meticulous maintenance & modern convenience. From the moment you enter, notice the pristine smooth ceilings, fresh neutral paint, & an abundance of natural light. The heart of the home features, an updated kitchen, new appl, that flows effortlessly into the formal dining room, cozy den, & elegant living room. The versatile 4th bedroom(currently being used as office), is a rare find. It features large closet & its own private entrance. This space is perfectly suited for a home-based business, or quiet library, or comfortable multi-generational living. Current owner installed all new LED light fixtures. Peace of mind w/ a FULLY INTEGRATED WHOLE-HOME STANDBY GENERATOR! w/ an automatic transfer switch that ensures uninterrupted power to whole home when grid goes down. The park like back yard features irrigation system, freshly stained fence & mature landscaping. Move in ready!
Property Features
Property Type: Residential - Single Family
Cooling: Central
Fireplaces: 1
Heating: Central
Home Style: Contemporary
Lot Size: 0.43 Acres
Year Built: 1961
Feature Descriptions
Bed and Bath: Primary Down
Days on Site: 47
Exterior: Storage Building
Exterior/ Windows: Wood Window(s)
Floors/ Ceilings: Smooth Ceiling
Living/ Dining Room: Separate Dining Room, Separate Den, Breakfast Bar
Lot: Some Trees
Master Bedroom: Full Bath
Parking/ Storage: Storage Room(s), Back-Load Garage
Total Rooms: 7
Room Sizes
Primary Bedroom: 14x14
Bedroom 2: 12x12
Bedroom 3: 15x17
Bedroom 4: 14x14
Dining Area: 15x15
Den/ Great Room: 17x17
Kitchen: 15x15
Living room: 15x20
Listed By / Shown By
Listed By
Agency Name: Ware Jones, REALTORS
Shown By
Agent Name: Jai Lipscomb
Agent Phone: (615) 870-9082
Agency Title: Crye-Leike Real Estate Services

Source: MAAR MLS
Estimate Your Payment
Estimated Payment
$ 1,082.16 per month $956.77 Principal & Interest $0.00 Property Tax (data not provided by mls) $125.39 Homeowner's InsuranceChange Payment Information

Jai Lipscomb
Cell: (615) 870-9082
Email Me
Privacy Policy / DMCA Notice / ADA Accessibility


This site is hosted, designed and copyright
© 1994 - 2026 by
Delta Media Group, Inc. -- Patent Pending --
1247 W Yorkshire Cv W | MLS# 10218622
This single family home located at 1247 W Yorkshire Cv W, Memphis, TN 38119 is currently listed for sale with an asking price of $429,900. This property was built in 1961 and has 4 bedrooms and 2 full and 1 partial baths. W Yorkshire Cv W is located in the YORKSHIRE subdivision. Search YORKSHIRE real estate on jailipscomb.crye-leike.com today.