
Jai Lipscomb
REALTOR®, ABR, Broker

BEDS4
BATHS2 full 1 partial
SQUARE FEET2,264
MLS#3314636
STATUSActive
PROPERTY TYPEResidential - Single Family
SUBDIVISIONCovered Bridge Estates Iv
Property Description
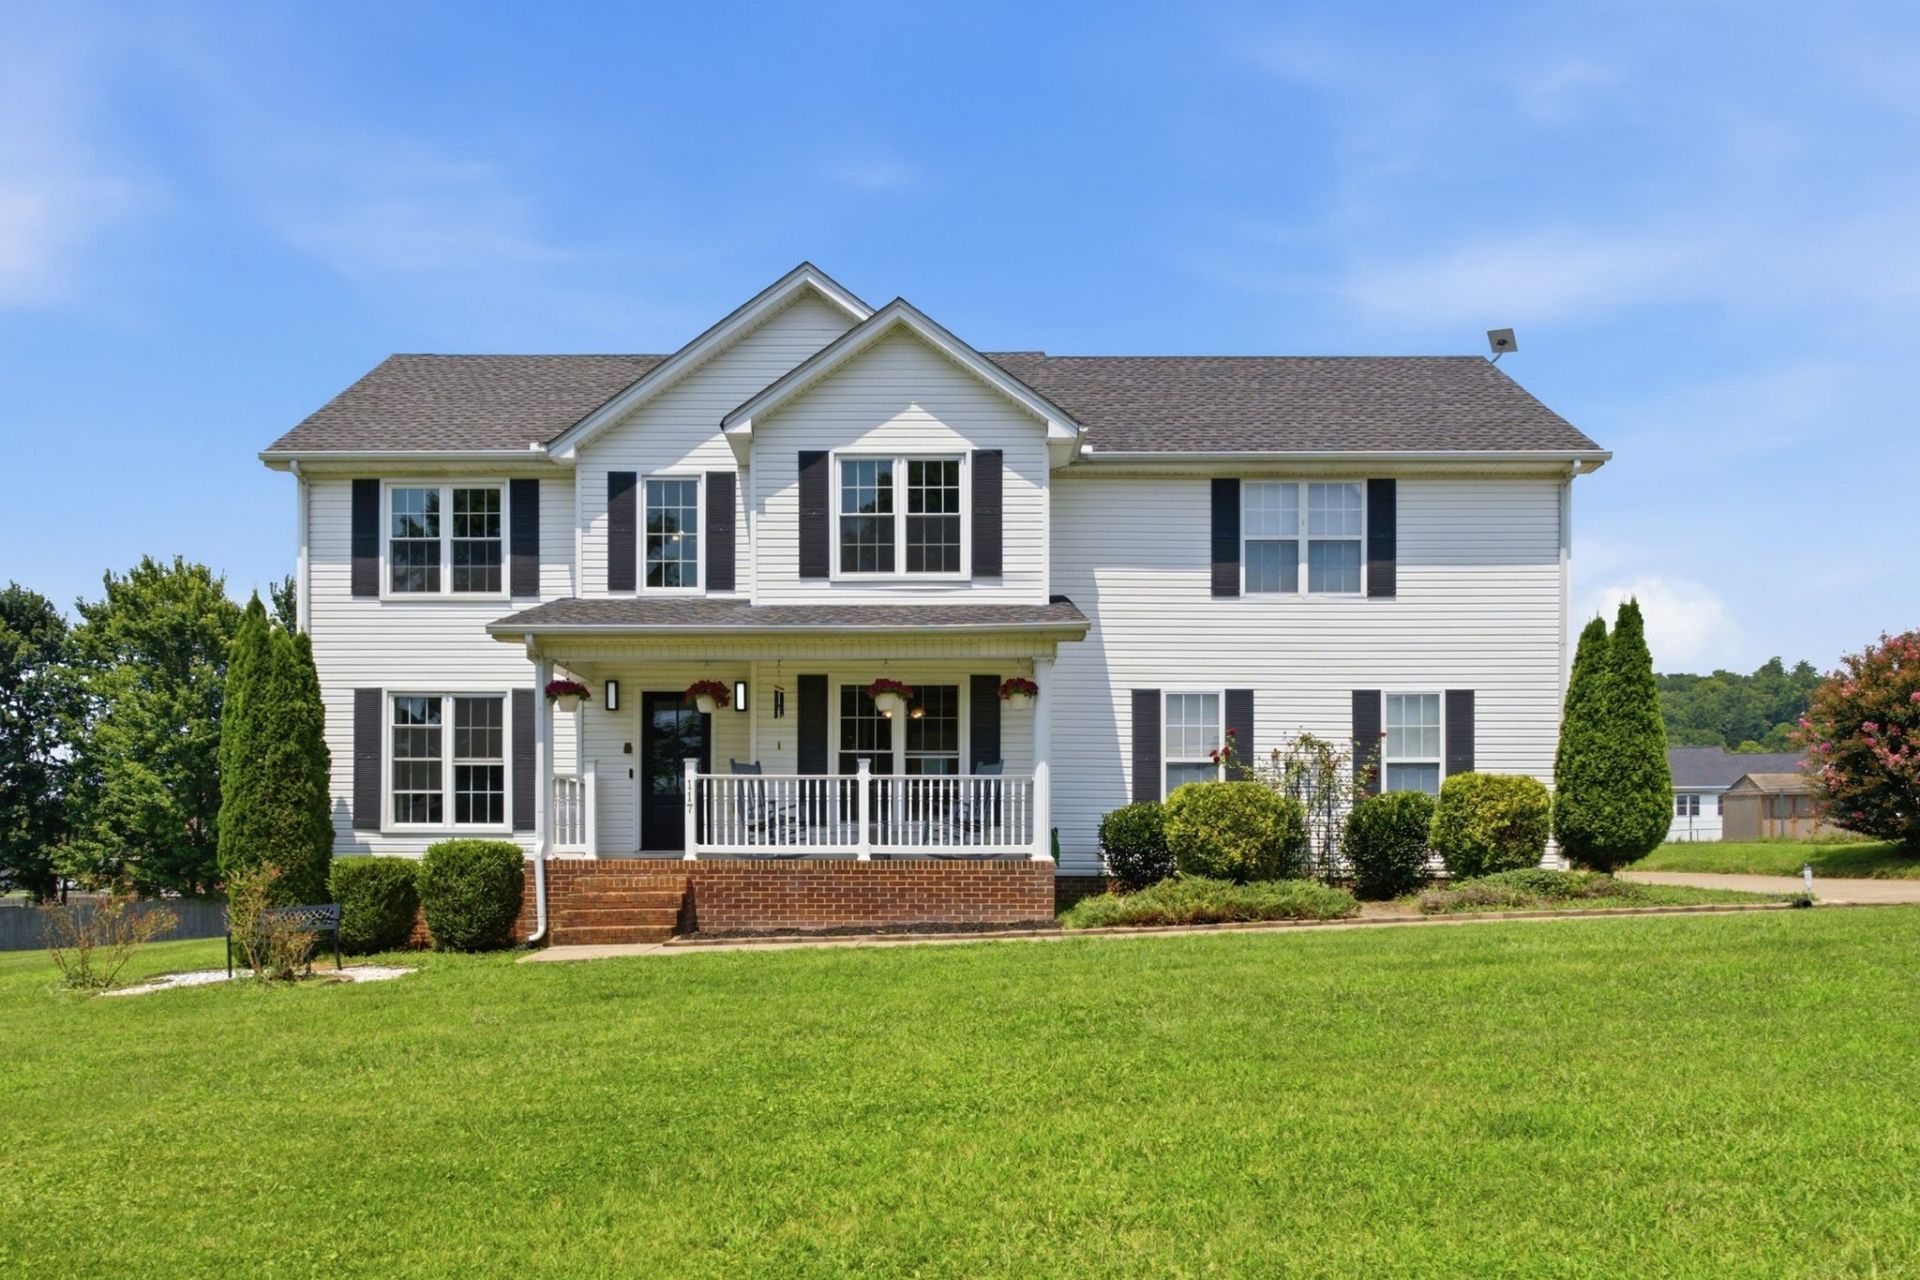
Welcome to this meticulously maintained 4 bedroom, 2.5 bath home situated on a spacious 0.56 acre lot, designed for modern living and packed with premium upgrades that every tech enthusiast will appreciate.Step inside to discover a warm and inviting living room featuring a stunning electric fireplace, a formal dining room perfect for entertaining, and a beautifully appointed kitchen with granite countertops, under-cabinet lighting, a pantry, and stainless steel appliances. Even better, the refrigerator, washer, and dryer all remain, making this home truly move-in ready.The oversized primary suite is a private retreat complete with a luxurious soaking tub, an updated quartz topped vanity, and a generous walk-in closet. Bedrooms two and three also feature walk-in closets, providing exceptional storage throughout the home.The show stopping theater room is an entertainment lover's dream, featuring a dedicated Epson Pro Cinema projector and screen, upgraded in-wall speakers, a breathtaking Wiedamark fiber optic star ceiling, and a convenient snack bar for the ultimate movie night experience.Outside, you'll enjoy a large, level backyard with plenty of room to play or entertain, along with a spacious deck perfect for relaxing or hosting family and friends.This thoughtfully upgraded home has been enhanced year after year, showcasing exceptional quality, modern technology, and timeless style. Featuring an impressive list of updates, smart home technology, and a versatile floor plan designed for both everyday living and effortless entertaining, this one-of-a-kind property offers the perfect blend of luxury, comfort, and convenience.As an added bonus, buyers may receive up to $4,000 in lender-paid closing costs when financing with the preferred lender, making this incredible home an even more attractive opportunity.
Property Features
Property Type: Residential - Single Family
Basement: Crawl Space
Cooling: Central Air, Electric
Fireplaces: 1
Garage: 2
Heating: Central, Electric
Lot Size: 0.56 Acres
Roof Type: Asphalt
Stories: 2.0
Taxes: $1,546
Year Built: 1999
Amenities
Ceiling Fan(s)
Entrance Foyer
Extra Closets
Pantry
Smart Light(s)
Smart Thermostat
Walk-In Closet(s)
Smart Lock(s)
Feature Descriptions
Appliances: Electric Oven, Cooktop, Dishwasher, Dryer, ENERGY STAR Qualified Appliances, Microwave, Refrigerator, Stainless Steel Appliance(s), Washer, Smart Appliance(s)
Exterior: Vinyl Siding
Fireplace: Electric, Great Room
Flooring: Carpet, Wood, Slate
Laundry: Electric Dryer Hookup, Washer Hookup
Lot: Level
Lot Dimensions: 130 X 200
Parcel#: 020M A 02100 000
Parking: Garage Door Opener, Garage Faces Side
Parking Notes: Garage Door Opener, Garage Faces Side
Patio/Porch: Porch, Covered, Deck
Security: Smoke Detector(s)
Sewer: Septic Tank
Topography: Level
Utilities: Electricity Available, Water Available
Water: Private
Room Sizes
Bedroom 1: 16x13
Bedroom 2: 11x11
Bedroom 3: 11x11
Bedroom 4: 17x13
Recreation Room: 20x10
Dining Room: 12x10
Kitchen: 13x11
Living Room: 25x16
Other Room: 9x6
Local Schools
High School: Cascade High School
Middle School: Cascade Middle School
Elementary School: Cascade Elementary
Listed By / Shown By
Listed By
Agency Name: Berkshire Hathaway HomeServices Woodmont Realty
Agency Phone: 6156617800
Shown By
Agent Name: Jai Lipscomb
Agent Phone: (615) 870-9082
Agency Title: Crye-Leike Real Estate Services

Source: Nashville MLS
Estimate Your Payment
Estimated Payment
$ 1,299.35 per month $1,034.89 Principal & Interest $128.83 Property Tax $135.62 Homeowner's InsuranceChange Payment Information

Jai Lipscomb
Cell: (615) 870-9082
Email Me

Member Participants (and their affiliated licensees, if applicable) shall indicate on their websites that IDX information is provided exclusively for consumers’ personal non-commercial use, that it may not be used for any purpose other than to identify prospective properties consumers may be interested in purchasing, that the data is deemed reliable but is not guaranteed by MLS GRID, and that the use of the MLS GRID Data may be subject to an end user license agreement prescribed by the Member Participant’s applicable MLS if any and as amended from time to time. MLS GRID may, at its discretion, require use of other disclaimers as necessary to protect Member Participant, and/or their MLS from liability.
Based on information submitted to the MLS GRID. All data is obtained from various sources and may not have been verified by broker or MLS GRID. Supplied Open House Information is subject to change without notice. All information should be independently reviewed and verified for accuracy. Properties may or may not be listed by the office/agent presenting the information.
Privacy Policy / DMCA Notice / ADA Accessibility


This site is hosted, designed and copyright
© 1994 - 2026 by
Delta Media Group, Inc. -- Patent Pending --
117 Mountain View Rd | MLS# 3314636
This single family home located at 117 Mountain View Rd , Bell Buckle, TN 37020 is currently listed for sale with an asking price of $464,999. This property was built in 1999 and has 4 bedrooms and 2 full and 1 partial baths with 2264 sq. ft. Mountain View Rd is located in the Covered Bridge Estates Iv subdivision. Search Covered Bridge Estates Iv real estate on jailipscomb.crye-leike.com today.