
Jai Lipscomb
REALTOR®, ABR, Broker

BEDS4
BATHS2 full
MLS#10227221
STATUSActive
PROPERTY TYPEResidential - Single Family
SUBDIVISIONn-a
NEIGHBORHOODMcNairy County
Property Description
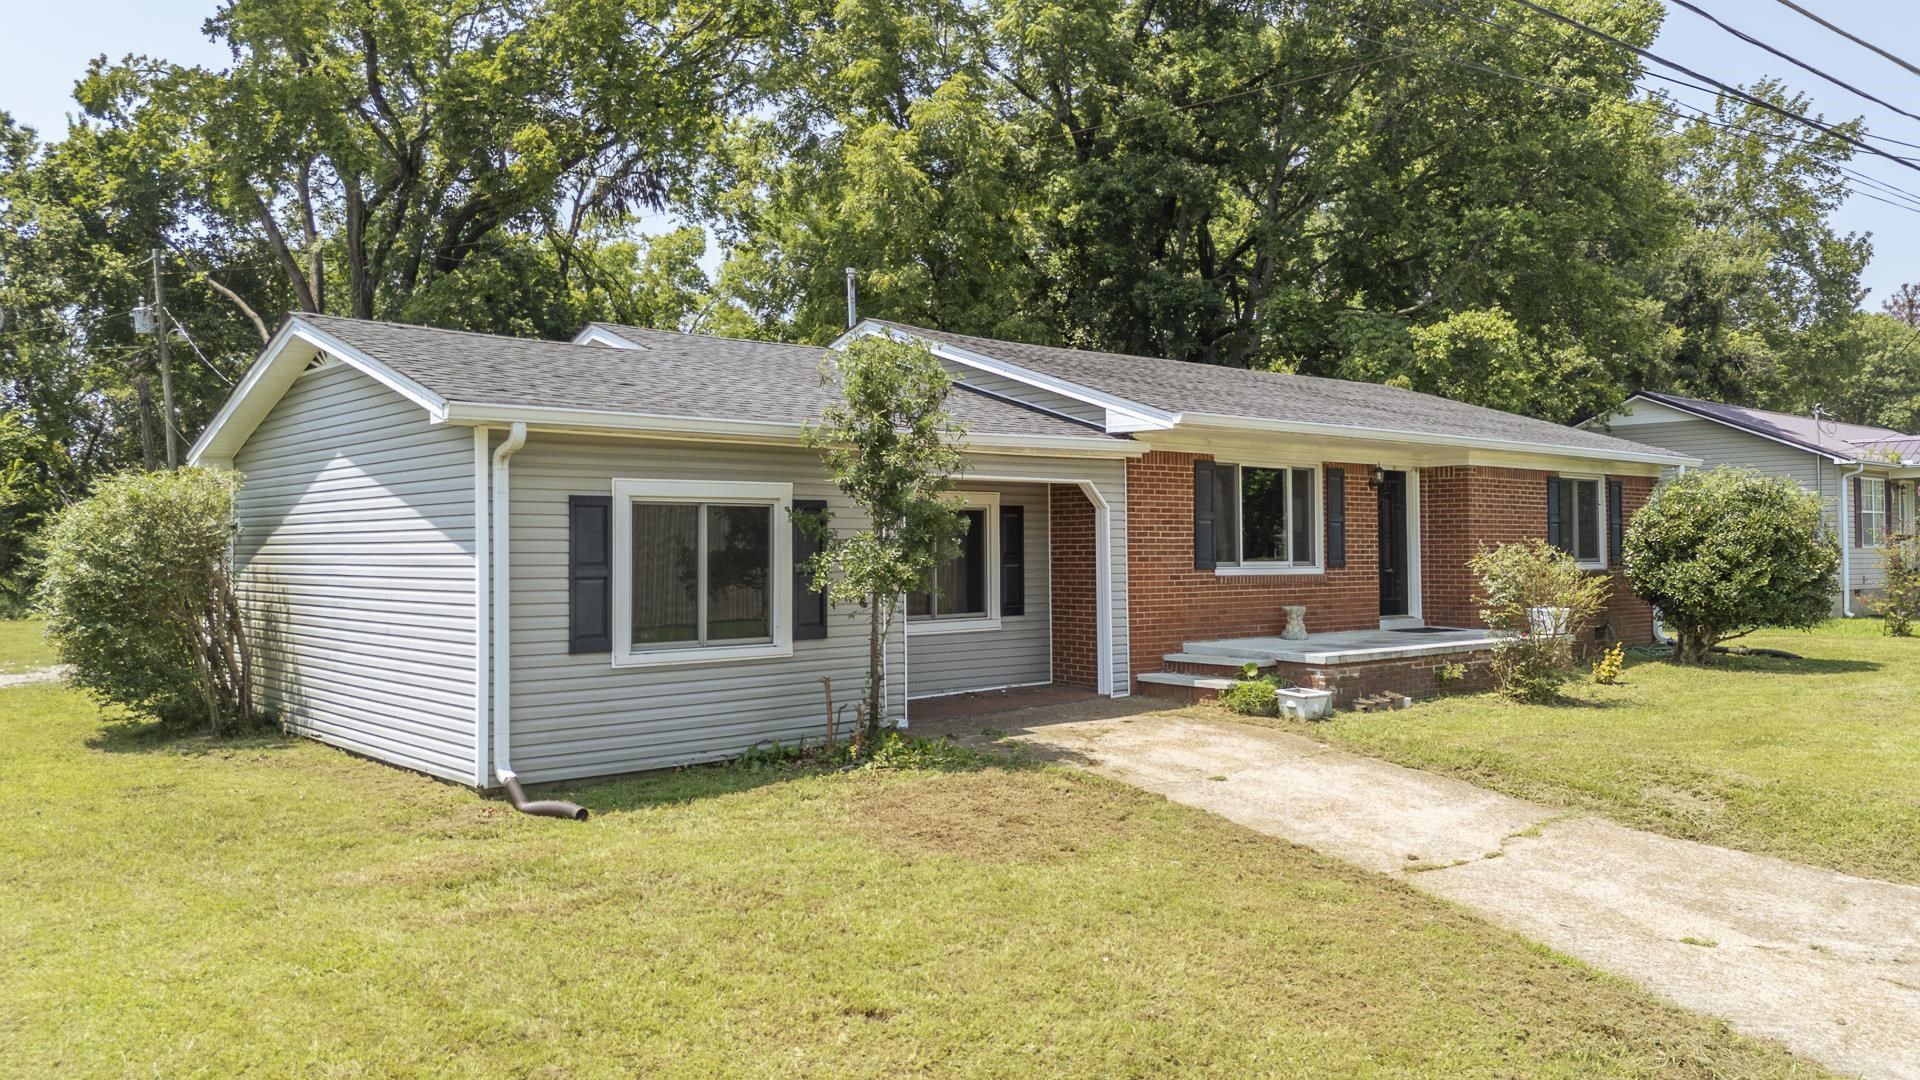
Welcome home to this spacious 4-bedroom, 2-bath residence offering over 1,900 square feet of comfortable living space. Gorgeous hardwood floors flow throughout much of the home, adding warmth and timeless appeal. The oversized kitchen provides plenty of cabinet and counter space, making it perfect for preparing meals and entertaining family and friends. The spacious primary suite features a private bath with double vanities and a walk-in closet, creating the perfect retreat at the end of the day. Newer energy-efficient windows help enhance comfort while keeping utility costs in check. Conveniently located near local shopping, dining, and everyday amenities, this home offers the ideal combination of space, style, and location. Schedule your showing today!
Property Features
Property Type: Residential - Single Family
Cooling: Central
Heating: Central
Home Style: Ranch
Roof Type: Composition Shingles
Year Built: 1956
Feature Descriptions
Bed and Bath: All Bedrooms Down
Days on Site: 4
Exterior: Porch
Exterior/ Windows: Brick Veneer
Floors/ Ceilings: Part Hardwood, Wood Laminate Floors
Interior Equipment: Range/Oven, Microwave, Refrigerator, Washer, Dryer
Living/ Dining Room: Separate Living Room, W/D Connection in Kitchen
Lot: Some Trees
Master Bath: Double Sinks, Tile Floor
Parking/ Storage: Driveway/Pad
Total Rooms: 8
Water/ Sewer: Public Sewer, Public Water
Room Sizes
Primary Bedroom: 24x21
Bedroom 2: 13x13
Bedroom 3: 10x12
Bedroom 4: 10x12
Dining Area: 13x8
Living room: 12x24
Listed By / Shown By
Listed By
Agency Name: BST Realty
Shown By
Agent Name: Jai Lipscomb
Agent Phone: (615) 870-9082
Agency Title: Crye-Leike Real Estate Services

Source: MAAR MLS
Estimate Your Payment
Estimated Payment
$ 551.27 per month $487.40 Principal & Interest $0.00 Property Tax (data not provided by mls) $63.88 Homeowner's InsuranceChange Payment Information

Jai Lipscomb
Cell: (615) 870-9082
Email Me
Privacy Policy / DMCA Notice / ADA Accessibility


This site is hosted, designed and copyright
© 1994 - 2026 by
Delta Media Group, Inc. -- Patent Pending --
111 N Elm St | MLS# 10227221
This single family home located at 111 N Elm St, Adamsville, TN 38310 is currently listed for sale with an asking price of $219,000. This property was built in 1956 and has 4 bedrooms and 2 full baths. N Elm St is located in the n-a subdivision. Search N-a real estate on jailipscomb.crye-leike.com today.